
What Is Office Acoustics? A Complete Guide to Sound in the Modern Workplace
What Is Office Acoustics? A Complete Guide to Sound in the Modern Workplace
Office acoustics is the study and control of how sound behaves inside a workplace — how it reflects off surfaces, travels between desks and rooms, and either supports or destroys concentration and speech privacy. In practice it comes down to three levers: absorbing reflected sound, blocking sound transmission between spaces, and, where needed, masking residual noise so it stops distracting people. Get it right and meetings are intelligible, open-plan teams can focus, and confidential conversations stay confidential; get it wrong and you pay for it in lost productivity, stress, and staff turnover.
This guide is the starting point for our office acoustics content on Han Acoustic. We designed it as a map: it explains the fundamentals in enough depth to be useful on its own, and links out to deeper articles and to our office acoustics service page for the topics that deserve a full treatment of their own — open-plan design, meeting rooms, call centers, and more.
Why Office Acoustics Matters More Than Most Facility Decisions
Acoustics rarely makes anyone’s list of “urgent” office problems, because it degrades performance quietly rather than causing an obvious failure. But the data is not marginal. Research into the “irrelevant speech effect” — the way intelligible background conversation interferes with working memory — shows that audible, comprehensible colleague speech can cut performance on cognitive and memory-intensive tasks by up to two-thirds (roughly 66%) compared with quiet conditions. Short-term memory tasks, reading comprehension, and writing are hit hardest, which is exactly the kind of work most knowledge workers do all day.
Beyond raw output, poor office acoustics is consistently linked to higher self-reported stress and annoyance in open-plan environments compared with private or shared offices, and it shows up indirectly in absenteeism and staff retention. It also affects the room you are in right now while reading this: a conference room with a long reverberation time makes people repeat themselves, video calls sound muddy to remote participants, and decisions take longer to reach. None of this requires exotic causes — it is a predictable, measurable, physical problem, which is also why it is fixable.
Two building-certification frameworks now formalize this connection between sound and occupant wellbeing: WELL v2 (Sound concept) sets requirements around background noise control, and LEED v4.1 IEQ includes an Acoustic Performance credit. Both treat acoustics as a health and performance issue, not a cosmetic one — we cover this in more detail in our green building acoustics standards article.

The Four Core Problems in Office Acoustics
Almost every acoustic complaint in an office falls into one of four categories. Understanding which one you actually have determines which fix will work — this is the single most common mistake we see in DIY attempts, where a business buys foam panels for a problem that is actually about sound leaking through a wall, or installs sound masking to fix a reverberation problem it can’t touch.
1. Reverberation
Reverberation is sound reflecting repeatedly off hard surfaces — glass, drywall, concrete, exposed ceilings — before it decays into inaudibility. In offices this shows up as a “live,” echoey feel, raised voices without anyone intending to shout, and speech that blurs together in larger rooms. It is measured with reverberation time (RT60), and it is controlled almost entirely with absorption — soft, porous, or engineered acoustic materials on ceilings and walls. We go into the physics and target values in What Is Reverberation Time (RT60)?
2. Speech Intelligibility and Privacy
This is the flip side of reverberation: how easily speech can be understood at a distance, whether that’s a colleague overhearing a confidential call or a distant conversation bleeding into your focus time. It’s measured with the Speech Transmission Index (STI) and, specifically for open-plan layouts, with distraction distance — how far intelligible speech carries before it drops below a usable threshold. We cover the metric in depth in Distraction Distance and Speech Privacy in Open-Plan Offices and the meeting-room angle in Speech Intelligibility (STI) in Meeting Rooms.
3. Background Noise
HVAC systems, servers, traffic, and building services create a constant noise floor. Too much background noise is fatiguing and masks useful speech in meetings; too little, paradoxically, makes every keystroke and conversation in an open office stand out and become distracting. The goal is a controlled, appropriate noise floor — sometimes achieved passively through mechanical design, sometimes deliberately engineered through sound masking, which we explain in Noise Absorption, Sound Masking and Screens in the Office.
4. Sound Transmission Between Rooms
This is the only one of the four that acoustic absorption cannot fix. Sound passing through a wall, floor, ceiling, or door between a meeting room and the open floor, or between two private offices, is governed by the mass, layering, and airtightness of the construction, not by panels on the surface. This is sound insulation territory — see our wall sound insulation and acoustic door solutions, since doors are consistently the weakest link in an otherwise well-insulated partition.
The ABC Rule: Absorb, Block, Cover
Because these four problems require different physics, we organize almost every office acoustics project around a simple three-part framework we call the ABC rule:
- Absorb — reduce reflected sound energy at its source using ceiling baffles, wall panels, and soft finishes. This lowers RT60 and reduces the “buildup” of noise in a room. Absorption helps with reverberation and, indirectly, with reducing how far sound is amplified within a space, but it does not stop sound from crossing into the next room.
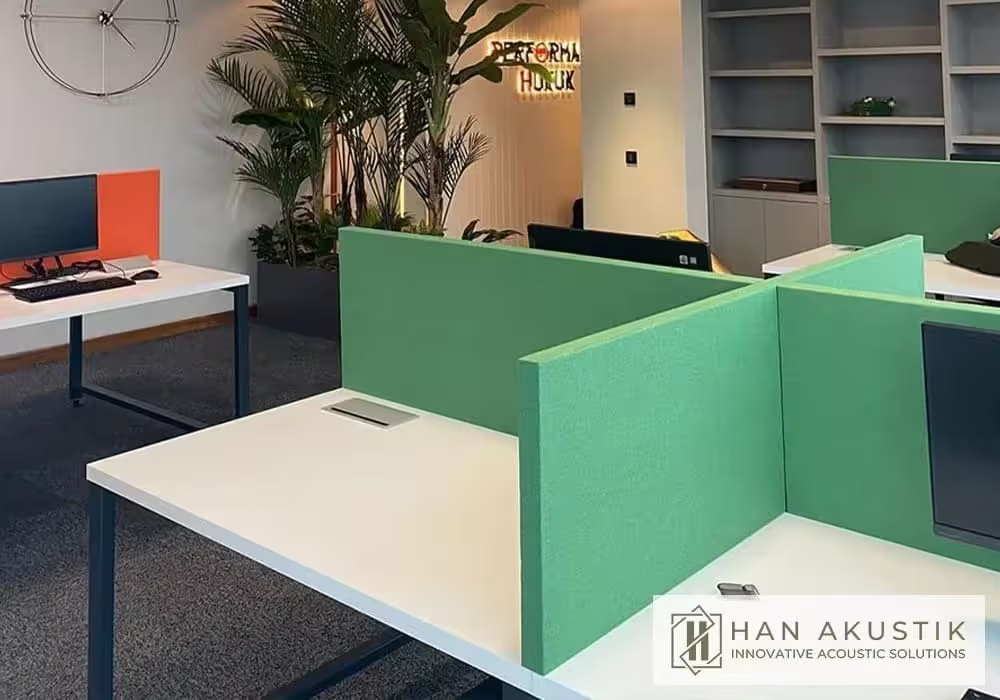
- Block — interrupt the direct and reflected path of sound using screens, partial-height or full-height partitions, movable partition walls, and layout changes (desk orientation, distance, sightlines). Blocking is what actually increases distraction distance in open-plan layouts.
- Cover — add engineered sound masking, a speech-spectrum-shaped background sound delivered through ceiling speakers, calibrated to 45–48 dBA. Masking does not eliminate sound; it raises the ambient noise floor just enough that distant speech becomes unintelligible rather than distracting. Below roughly 42 dBA it has little effect; above ~50 dBA it starts to sound like intrusive HVAC noise and people unconsciously raise their voices to compensate, working against you.
Most real projects need at least two of the three, and a rushed team often only asks for one — usually absorption, because panels are the most visible product. Our office acoustic design brief-to-handover article walks through how we combine all three in a single design process rather than treating them as separate purchases.

Office Space Types and Their Acoustic Risks
Every zone in a typical office has a different dominant risk and a different primary fix. Treating a call center like a boardroom, or a boardroom like an open floor, is how budgets get wasted.
Open-Plan Floors
The most common complaint here is that nearby conversation carries too far and distracts everyone within earshot, while confidential conversations aren’t private enough either. This is a distraction-distance and speech-privacy problem, governed internationally by ISO 3382-3, and it needs all three ABC levers working together — ceiling absorption, physical screening, and often masking. We explain the standard’s specific metrics — D2,S, Lp,A,S,4m, distraction distance rD, and privacy distance rP — in Open-Plan Office Acoustics and ISO 3382-3, and the underlying “why is my open office so distracting” complaint in Why Open-Plan Offices Are Distracting.
Private Offices
Here the primary risk shifts to sound transmission — voices, and often confidential content, leaking through the shared wall, the gap under the door, or a suspended ceiling void that connects one office to the next acoustically even when the walls look solid. The fix is sound insulation: wall build-up, acoustic doors, and closing ceiling-void flanking paths, not more foam on the walls.
Meeting and Conference Rooms
Excess reverberation is the dominant complaint — people talking over each other, remote participants struggling to follow a call, and a room that “sounds echoey” even when it looks nicely finished. This is squarely an RT60 and STI issue. We cover the recurring symptom of “muddy” meetings in Conference Room Acoustics: Why Meetings Sound Muddy, and our conference room acoustics service covers design and installation for these spaces specifically.
Call Centers
Call centers combine two of the four problems at once: high ambient background noise from dozens of simultaneous calls, and speech intelligibility issues both for the agent (hearing the customer over the room) and for nearby agents (being distracted by each other). This needs a tailored combination of absorption, screening, and sometimes masking, tuned differently from a normal open floor. See Call Center Acoustics: Noise and Focus and our dedicated call center acoustics service.
Phone Booths and Huddle Rooms
Small enclosed spaces used for calls and video meetings have their own failure mode: because they are small and close to hard surfaces, they can develop harsh, boomy reverberation at close range even though the room is tiny, and poor sound insulation can mean the “private” call isn’t private at all. Speech privacy on video calls specifically is covered in Office Speech Privacy and Video Calls.
Breakout and Collaboration Areas
Casual, semi-social zones designed for informal conversation and collaboration generate noise that travels into adjacent focus areas if there isn’t enough absorption and screening between the two. This is where absorption and blocking — soft furnishings, baffles, partial screens — do most of the work; see Noise Absorption, Masking and Screens for the toolkit.
Comparison Table: Space Type, Risk, and Primary Fix
| Office Space Type | Main Acoustic Risk | Primary Fix (ABC) |
|---|---|---|
| Open-plan floor | Distraction distance / speech privacy (ISO 3382-3) | Absorb + Block + Cover |
| Private office | Sound transmission through wall/door/ceiling void | Sound insulation (Block) |
| Meeting / conference room | Reverberation (RT60), poor STI on calls | Absorb |
| Call center | Background noise + speech intelligibility | Absorb + Block, sometimes Cover |
| Phone booth / huddle room | Close-range reverberation, weak sound insulation | Absorb + Block |
| Breakout / collaboration area | Noise spilling into adjacent focus zones | Absorb + Block |
Key Metrics Every Office Owner Should Know
You don’t need to become an acoustician, but knowing what these terms mean lets you read a proposal or an acoustic report critically instead of taking someone’s word for it.
- RT60 (reverberation time) — how long it takes sound to decay by 60 dB after the source stops; the core reverberation metric for any room. Full explanation: What Is Reverberation Time (RT60)?
- NRC (Noise Reduction Coefficient) — a single-number rating of how absorptive a material is, used to compare panels and finishes.
- STC (Sound Transmission Class) — rates how well a wall, door, or partition blocks airborne sound between two spaces; the metric behind private-office and meeting-room isolation.
- STI (Speech Transmission Index) — a 0–1 score for how intelligible speech is at a given point in a room; low STI in a meeting room means people struggle to follow the conversation, while low STI at a distance in open-plan is actually the goal for privacy. See Speech Intelligibility (STI) in Meeting Rooms.
- D2,S (spatial decay rate of speech) — from ISO 3382-3, how quickly speech loudness falls off per doubling of distance in an open-plan floor; ≥7 dB is the target for good conditions.
- Distraction distance (rD) — the distance at which STI drops below 0.50, i.e., how far intelligible, distracting speech carries; under 5 m is a good target, over 10 m is poor. Full breakdown: Distraction Distance and Speech Privacy.
If you’ve already had a measurement done and want help interpreting the numbers on the report itself, our guide Reading an Acoustic Report: RT60, STC, NRC, STI walks through each figure line by line.

The Standards Behind Office Acoustic Design
Office acoustics isn’t governed by a single universal rulebook, but several standards and frameworks give real, citable targets:
- ISO 3382-3 (2012) is the primary international standard specifically for open-plan office acoustics, defining D2,S, Lp,A,S,4m, distraction distance, and privacy distance as measurable, comparable outputs of a site survey.
- ISO 22955:2021, “Acoustic quality of open office spaces,” goes further than ISO 3382-3 by classifying open offices by activity type and space type and giving design targets tailored to each — useful when a single floor mixes focused work, collaboration zones, and circulation.
- WELL v2 (Sound concept) and LEED v4.1 IEQ Acoustic Performance both build acoustic requirements into building certification, with WELL in particular setting background-noise thresholds for focus-oriented spaces.
We cover how these standards interact with certification goals in Acoustics in Green Buildings: LEED, WELL, and BREEAM — relevant if your office is pursuing (or already holds) a certification and needs the acoustic scoring to hold up under review.
What a Han Acoustic Office Acoustics Engagement Looks Like
Every project we run for an office follows the same four stages, because skipping any one of them is how expensive mistakes happen — usually buying the wrong product for the wrong problem.
- Site survey and measurement. We measure RT60, background noise, and, for open-plan floors, the ISO 3382-3 parameters (D2,S, distraction distance) at the actual desks and rooms in question, rather than estimating from floor plans.
- Acoustic design. Based on measured data, we model which combination of absorption, blocking, and masking gets each zone to its target — this is where the ABC rule becomes a specific, quantified plan rather than a general concept, following the process detailed in Office Acoustic Design: Brief to Handover.
- Production. Panels, baffles, and insulation components are manufactured or sourced to the design specification rather than picked from a generic catalog — see our note on why measured solutions outperform catalog panels for a given space.
- Installation and verification. We install on site and, where the project calls for it, re-measure to confirm the room now meets its target RT60, STI, or D2,S.
You can see this process applied in practice in our office design project case study and the Proline Nidakule office project. If you’d like the same process applied to your own space, the starting point is always the same: a proper survey. You can request a site survey or acoustic measurement here.
Common Mistakes We See Before a Project Starts
- Buying panels before diagnosing the problem. Absorption fixes reverberation, not sound leaking through a wall or door — the two are frequently confused.
- Treating open-plan noise as a single problem. It is really three problems (reverberation, distraction distance, privacy) that need different levers, which is why ISO 3382-3 measures them separately.
- Over-masking. Pushing sound masking above ~50 dBA to “drown out” noise instead backfires — people raise their voices, and the room is perceived as noisier, not calmer.
- Ignoring the ceiling void. A wall can meet its STC rating and speech can still leak between two private offices through an open plenum above a suspended ceiling — a classic flanking path that a surface inspection alone will miss.
- Skipping measurement. Without a baseline RT60, STI, or D2,S reading, there’s no way to confirm a fix actually worked, or to specify how much treatment is genuinely needed versus guessed.
Frequently Asked Questions
What is office acoustics in simple terms?
Office acoustics is how sound behaves and moves inside a workplace — how much it echoes in a room (reverberation), how far and how clearly it carries to other people (speech intelligibility and privacy), how loud the background is, and how much sound passes between rooms. Good office acoustics means each of these is controlled to suit how the space is actually used.
How much does poor office acoustics really affect productivity?
Studies on the irrelevant speech effect show intelligible background conversation can reduce performance on memory and cognitive tasks by up to roughly two-thirds compared with quiet conditions, with short-term memory, reading, and writing tasks affected most. Poor open-plan acoustics is also consistently linked to higher stress and annoyance.
What’s the difference between acoustic treatment and soundproofing in an office?
Acoustic treatment (absorption) reduces reverberation and reflected sound inside a room — think ceiling baffles and wall panels — but it does not stop sound from passing into the next room. Soundproofing (sound insulation) controls transmission between spaces, through walls, floors, doors, and ceilings, and requires different materials and construction methods. Most offices need both, applied to different problems. We cover this distinction directly in Sound Absorption vs. Soundproofing.
How do I know if my office actually has an acoustics problem?
Common symptoms include: people repeating themselves in meetings, remote call participants struggling to hear clearly, staff wearing headphones constantly to concentrate, complaints about overhearing “private” conversations from a neighboring office, and a general sense that a room “sounds loud” even when no one is being unusually noisy. The reliable way to confirm it, rather than guess, is a measured site survey against RT60, STI, and (for open-plan) ISO 3382-3 parameters.
What is the ABC rule in office acoustics?
Absorb, Block, Cover — the three fundamental ways to control unwanted sound in a workplace. Absorb reduces reflected sound and reverberation with soft or engineered materials on ceilings and walls. Block interrupts the sound path with screens, partitions, and layout changes. Cover adds calibrated sound masking to raise the background noise floor just enough that distant speech becomes unintelligible. Most real projects combine at least two of the three.
How does a Han Acoustic office acoustics project actually start?
It starts with a site survey: measuring existing RT60, background noise levels, and, for open-plan floors, ISO 3382-3 parameters like distraction distance, at the actual desks and rooms involved. From there we design a targeted combination of absorption, blocking, and masking, produce the components to spec, install them, and — where appropriate — re-measure to confirm the space now meets its target. You can request a survey here.
Ready to Fix Your Office’s Acoustics?
If any of the symptoms above sound familiar — meetings that need repeating, video calls that sound muddy, an open floor no one can concentrate in, or “private” offices that aren’t private — the next step isn’t guessing at panels. It’s a measured site survey that tells you exactly which of the four core problems you have and which combination of Absorb, Block, and Cover will actually fix it. Request a site survey or acoustic measurement from Han Acoustic and we’ll walk your space with the same instruments and standards referenced throughout this guide.

Designing silence for real spaces.
Offices, hotels, restaurants, schools and healthcare — measured acoustic solutions, delivered end to end.
Related articles

Video Calls Bleeding Across the Office? How to Solve Speech Privacy in the Hybrid Era
Read article →
Distraction Distance and Speech Privacy: The Two Metrics That Decide Open-Plan Comfort
Read article →