Why Is Your Open-Plan Office So Distracting? Causes and Proven Fixes

Why Is Your Open-Plan Office So Distracting? Causes and Proven Fixes
Open-plan offices are distracting because hard, reflective surfaces let colleague speech travel far and stay intelligible, while there is rarely enough absorption, blocking, or background sound to stop it. The result is the “irrelevant speech effect” — overhearing an intelligible conversation can cut performance on memory and concentration tasks by up to two-thirds. The fix is not more walls or a few foam panels; it is a prioritized combination of ceiling absorption, screens, sound masking, and enclosed rooms, applied in that order.
If you manage a floor where people wear headphones just to write an email, where every phone call becomes a broadcast, and where meetings seem to interrupt the whole room rather than one corner of it, you are not imagining it. In our site surveys of open-plan offices, this pattern is close to universal, and it is measurable, not just anecdotal. This article walks through why it happens, what to check on your own floor, and — most usefully — what to actually do about it, roughly in the order that gives you the best return per dollar spent.
The symptoms you already know
Before the acoustics, here is the experience most facility managers describe when they call us:
- Staff put on headphones first thing in the morning and don’t take them off, even for tasks that don’t need audio — because headphones are the only reliable way to get quiet.
- A phone call two rows away is more distracting than the HVAC, the traffic outside, or almost anything else in the room. You can’t help but tune into speech.
- One person’s video call or impromptu stand-up meeting derails focus for ten desks around it.
- People migrate to phone booths, stairwells, or empty meeting rooms just to think, and those rooms are always booked.
- Engagement surveys flag “noise” and “can’t concentrate” as top complaints, even though the office looks calm — no one is shouting, there’s no music, it’s not loud in the traditional sense.
That last point is the key insight: open-plan noise problems are rarely about volume. They are about intelligibility. A whisper two desks away can be more disruptive than a loud, unintelligible hum, because your brain cannot stop processing speech it can understand.

Why intelligible speech is the real enemy: the irrelevant speech effect
Cognitive research on the “irrelevant speech effect” shows that background speech you can understand — even at a low, polite volume — measurably degrades short-term memory, reading comprehension, and writing tasks. Depending on the task, performance drops have been recorded of up to roughly two-thirds compared with quiet or masked conditions. Non-speech noise of the same loudness (traffic hum, HVAC) causes far less disruption, because your brain doesn’t try to parse it as language.
This is why open-plan offices that seem “not that loud” on a decibel meter can still feel chaotic: the meter measures level, not intelligibility. Two rooms with an identical average sound pressure level can feel completely different to work in, depending on how far speech carries and how intelligible it stays as it travels.
We go into the formal measurement side of this — the ISO 3382-3 metrics that quantify exactly how far speech travels and stays intelligible on your floor — in our deep dive on open-plan office acoustics under ISO 3382-3. If you want the specific concept of “how far can my colleague’s voice reach before it stops being distracting,” that’s covered in detail in our article on distraction distance and speech privacy. This article stays practical: what’s causing it on your floor, and what to do about it.
Root causes: run this checklist on your own floor
Walk your floor and look for these six things. In our experience, most distracting open-plan offices have at least four or five of them at once.
1. Hard, reflective surfaces everywhere. Glass partitions, exposed concrete or metal decking, plasterboard walls, hard flooring, glass-fronted meeting rooms. Every one of these reflects speech back into the room instead of absorbing it, extending how far a voice carries and keeping it intelligible over longer distances.
2. No ceiling absorption. The ceiling is the single largest continuous surface most people never look at, and in a typical open-plan layout it is the surface speech bounces off most. A bare or minimally-treated ceiling (or one covered only in decorative, non-absorptive tiles) does almost nothing to shorten how far conversation travels.
3. High desk density with no separation. More people per square meter means more simultaneous conversations and shorter physical distances between them — both work against you acoustically. Density alone doesn’t have to be a problem, but density without any acoustic mitigation almost always is.
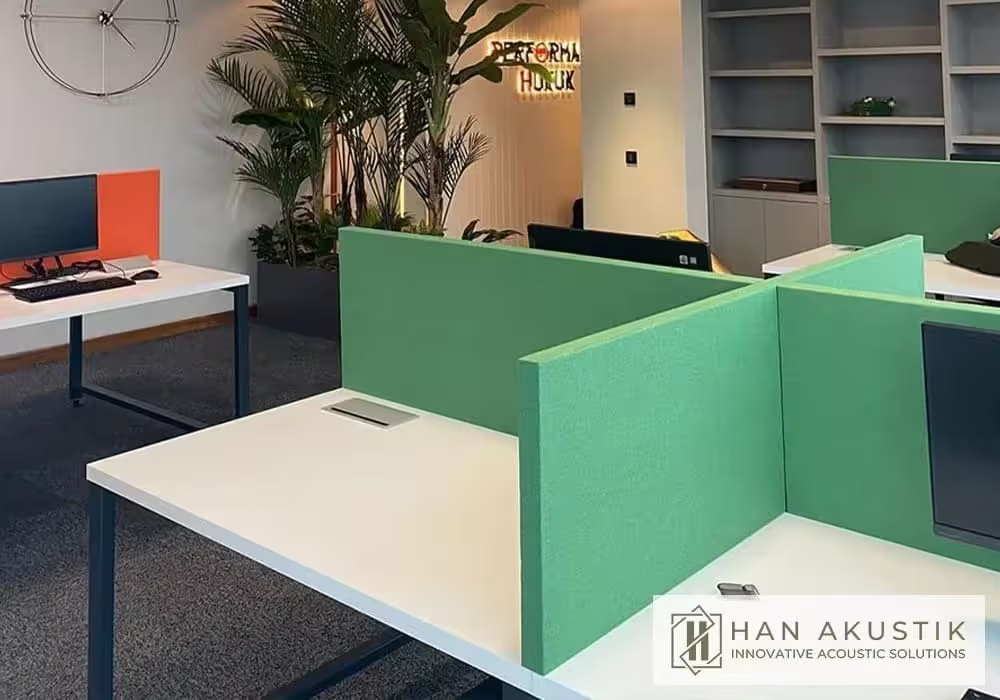
4. No physical screens between workstations. Sight-line “collaboration” layouts with no desk-height screens or dividers let sound travel in a direct, unobstructed line from mouth to ear, which is the single fastest path for intelligible speech.
5. A background that’s too quiet. This one surprises people: an office with excellent HVAC, no external noise, and a hushed atmosphere can actually be more distracting, not less, because there is nothing to mask distant conversation. A whisper across the room is perfectly audible in a dead-quiet space. Sound masking exists specifically to fix this — engineered background sound, not silence, is often the missing ingredient.
6. Long, uninterrupted distraction distance. This is really the sum of the first five: it’s how far away someone can be and still distract you. In poorly treated offices this can extend well past 10 meters; a well-treated floor gets it down under 5. We explain how this is measured and what “good” looks like in our article on distraction distance, and how it interacts with video-call noise specifically in our piece on speech privacy for video calls.

The fix: apply the ABC rule, in the right order
There are three levers that control open-plan speech noise, and we call it the ABC rule: Absorb (reduce reflections), Block (physically stop the direct path), and Cover (mask what’s left with engineered background sound). Most offices try to fix this problem backwards — buying a few decorative panels or one enclosed room — instead of applying all three levers in the order that matches how sound actually behaves in the space.
Here is how we prioritize it in a typical retrofit, based on cost and impact per square meter of floor:
| Priority | Fix | What it actually solves | Relative cost | Relative impact |
|---|---|---|---|---|
| 1 | Ceiling absorption (acoustic ceiling tiles, baffles, or rafts) | Cuts reverberant reflections floor-wide; shortens how far speech carries | Low–medium | High |
| 2 | Desk & floor screens / dividers | Blocks the direct line-of-sound between neighboring desks | Low–medium | High |
| 3 | Sound masking (ceiling-speaker system, 45–48 dBA) | Raises the noise floor so distant speech drops below intelligibility | Low–medium (higher for install/tuning) | Medium–high |
| 4 | Enclosed focus rooms / phone booths | Removes calls and loud conversation from the open floor entirely | Medium–high (capital) | High for calls specifically |
| 5 | Soft finishes, layout & zoning (quiet zone vs. collaboration zone) | Reduces overall reflectivity and separates incompatible activities | Low (finishes) / no-cost (zoning) | Medium |
A few practical notes on why this order works:
- Ceiling absorption goes first because it is floor-wide, usually doesn’t disrupt desk layouts, and addresses the biggest reflective surface in the room. It’s also the fix most offices skip, because it’s invisible until you look up. We cover the ceiling-vs-wall treatment tradeoff, and when to combine both, in our comparison of office noise absorption, masking, and screens.
- Screens come second because absorption alone doesn’t stop a direct, close-range path — you still need something physically breaking the line between two people sitting three meters apart. Screens work with absorption, not instead of it.
- Sound masking comes third, deliberately after absorption and blocking, because masking is only effective once you’ve already reduced how loud and how far speech carries; masking a poorly treated room just means turning the “hiss” up until people talk over it, which is counterproductive. Tuned correctly (45–48 dBA), masking is what finally makes the remaining speech unintelligible at distance rather than just quieter.
- Enclosed rooms are essential for calls specifically — a phone booth or focus room removes the single most disruptive noise source (one-sided phone conversations) from the open floor entirely, which no amount of ceiling absorption will fix on its own. See office acoustics service page for how we size and spec these as part of a floor plan.
- Layout and zoning cost little or nothing but matter: put quiet, focus-heavy teams away from meeting clusters, sales floors, or high-traffic circulation routes, and use soft finishes (carpet, upholstered furniture, curtains) wherever budget allows as a supporting layer, not a primary fix.
For projects where the floor plan itself needs reconfiguring — separating a noisy sales team from a focus-heavy finance team, for example — a movable partition wall lets you create enclosed, sound-insulated rooms without permanent construction, and can be reconfigured as headcount changes. Where the ceiling void also needs to control sound between floors or into adjacent rooms (not just within the open floor), that’s a separate problem addressed by ceiling sound insulation rather than ceiling absorption — the two are related but not the same thing, which brings us to the myths.

What not to do: common myths that waste budget
We see the same three mistakes on almost every floor we’re called in to fix after a first attempt has failed.
Myth 1: Egg cartons or cardboard “acoustic” DIY panels work. They don’t meaningfully absorb sound at the frequencies that matter for speech. This is a persistent internet myth with essentially no acoustic basis — real absorption requires engineered porous or fibrous material of adequate thickness, tested and rated (NRC or absorption coefficient), not household packaging.
Myth 2: A handful of foam panels scattered on a few walls will fix an open floor. Wall panels help with wall-adjacent reflections, but in most open-plan layouts the ceiling and the direct line-of-sound between desks matter far more than the perimeter walls. A few panels in the wrong location create a “we tried something” feeling without moving the actual metrics — distraction distance barely changes.
Myth 3: Soundproofing and absorption are the same thing. This is the single most expensive misunderstanding we encounter. Absorption (acoustic ceiling tiles, panels, baffles) reduces reflections and reverberation within a room — it makes a noisy room feel calmer. Soundproofing (mass, sealed junctions, insulation) blocks sound from passing between spaces — it’s what stops a meeting room conversation reaching the corridor. Buying absorptive panels expecting them to stop sound transferring into the next room (or vice versa) will not work, and buying mass-loaded soundproofing expecting it to calm down a reverberant open floor won’t either. We break this distinction down fully, with the physics and the right material for each job, in sound absorption vs. soundproofing: what’s the difference.
When to call in a consultant
If you’ve addressed the obvious causes — added some ceiling absorption, put screens between desks — and the floor is still distracting, or if you’re planning a fit-out and want to get it right the first time, this is where a proper acoustic survey earns its cost back quickly. A site survey measures the actual reverberation time, background noise level, and (for open-plan floors specifically) the spatial decay of speech and distraction distance under ISO 3382-3 — not guesswork, actual numbers per zone of your floor.
What a professional survey typically reveals that a walkthrough alone won’t: which specific zones exceed the good-practice thresholds, whether your HVAC background is too low to support masking, which ceiling and wall areas are contributing most to reflections, and — critically — how much improvement a given treatment package will realistically deliver before you spend the budget. We detail exactly what’s measured and what the deliverable looks like in what a professional acoustic survey includes.
If you’d like to see what a fully specified fit-out looks like end to end, our office design project shows the combination of ceiling treatment, screening, and zoning applied together on a real floor.
Set realistic expectations
It’s worth saying plainly, because we don’t want to overpromise: the goal of any of this work is to reduce distraction, not to achieve silence. An open-plan office is, by design, a shared space with multiple simultaneous activities. Even a well-treated floor with excellent ceiling absorption, good screening, and properly tuned masking will still have some audible activity — that’s expected and healthy; a truly silent open floor would actually make isolated sounds (a keyboard, a chair, a single cough) stand out more, not less. What changes with the right treatment, measurably, is how far intelligible speech travels and how much it drags on concentration — from a distraction distance beyond 10 meters down to a well-treated target under 5 meters, and from severe cognitive-task disruption down to a background you can work through.
FAQ
Why does my office feel noisy even though the decibel level isn’t that high?
Because the problem is usually intelligibility, not loudness. A quiet, understandable conversation two desks away is more disruptive to concentration than louder but unintelligible background noise, due to the irrelevant speech effect. A decibel meter reading alone won’t capture this — you need to look at speech intelligibility and distraction distance, not just sound pressure level.
Will adding a few acoustic panels solve the problem?
Usually not on its own. A handful of wall panels address wall reflections but leave the ceiling — typically the largest reflective surface in an open-plan office — untreated, and do nothing to block the direct line-of-sound between nearby desks. Real improvement comes from combining ceiling absorption, physical screening, and often sound masking, applied together.
Is sound masking the same as noise cancellation?
No. Sound masking adds a low-level, engineered, speech-shaped background sound (typically 45–48 dBA) that raises the room’s noise floor so distant speech becomes unintelligible. It does not cancel or remove sound — it works alongside absorption and screening as the third layer of treatment, not a replacement for the first two.
Should we just build more enclosed meeting rooms instead of treating the open floor?
Enclosed rooms are essential for phone calls and meetings specifically, since those are usually the most disruptive noise sources on a floor. But they don’t fix the open floor itself — desks positioned near each other, low ceiling absorption, and lack of screening will still cause distraction between workstations even with excellent meeting rooms elsewhere. Most floors need both.
How do we know if our open-plan office actually has an acoustic problem, or if it’s a management/culture issue?
An acoustic survey settles this with data: measuring reverberation time, background noise level, and distraction distance against ISO 3382-3 benchmarks tells you objectively whether the space itself is contributing to the complaints, and by how much, versus behavioral factors. In our experience the two are rarely mutually exclusive — poor acoustics make marginal behavior (loud calls, long conversations at desks) far more disruptive than it would be in a well-treated room.
What’s the fastest, lowest-cost first step if we can’t do a full retrofit right now?
Start with ceiling absorption in the highest-density zones and add desk-height screens between the workstations closest together — these two together typically deliver the largest measurable reduction in distraction distance per dollar spent, and don’t require reconfiguring the floor plan. A quick acoustic assessment can confirm which zones will benefit most before you commit budget.
Ready to fix your open-plan office?
If your team is drowning in headphones and every call feels like a public broadcast, the fastest way to find out exactly what’s driving it — and what will actually fix it — is a proper site survey and acoustic measurement. Contact Han Acoustic to schedule a survey of your floor and get a prioritized treatment plan based on real numbers, not guesswork.
Designing silence for real spaces.
Offices, hotels, restaurants, schools and healthcare — measured acoustic solutions, delivered end to end.
Related articles

Open-Plan Office Acoustics: How ISO 3382-3 and ISO 22955 Define Good Sound
Read article →
Video Calls Bleeding Across the Office? How to Solve Speech Privacy in the Hybrid Era
Read article →