

Acoustic Meeting Booth
Acoustic meeting booths are sound-insulated cabin solutions designed to enable quiet, private, and efficient conversations in open offices and shared workspaces. By helping isolate interior noise, they support speech clarity, improve focus, and provide a professional meeting environment for one-on-one conversations as well as small team meetings.
What Is an Acoustic Meeting Booth?
An acoustic meeting booth is a modular cabin system that creates an isolated meeting area quickly inside the office without building a separate meeting room.
The interior setup, supported by acoustic panels and felt surfaces, helps reduce external noise and create a more controlled sound environment inside the booth.
In this way, conversations may overlap less in open offices, and meetings can proceed with a clearer, more comfortable, and more professional flow.
Key Features and Advantages
- High Sound Insulation: A structure supported by acoustic panels and felt surfaces.
- Capacity for 2–6 People: Dimension and configuration options suitable for different office needs.
- Integrated Comfort: Quiet ventilation, LED lighting, and electrical infrastructure.
- Ergonomic Interior Equipment: Table, seating layout, and a practical cable management system.
- Compatible with Corporate Design: Modern and elegant form with an integrated look within office architecture.
- Modular & Relocatable: Easy installation and a suitable scenario for relocation when needed.
Areas of Use
- Open Office & Coworking: Private meetings, online calls, and quick team sessions.
- Internal Company Meeting Areas: Additional meeting capacity and flexible discussion points.
- Educational Institutions: Controlled areas for project discussions and teamwork.
- Call Centers: Acoustic comfort target during team discussions.
- Trade Fairs / Events: Practical use as a temporary discussion and demo booth.
Acoustic Comfort and Meeting Privacy for Modern Offices
As the need for meetings continues to grow in today’s offices, the number of quiet rooms is not always sufficient. With their modular structure that can be installed quickly, acoustic meeting booths create a “new meeting area” and aim to make conversations calmer, clearer, and more private.
Acoustic meeting booth solutions help significantly reduce external noise in open office environments, providing a professional discussion area that supports speech clarity and focus. Especially for one-on-one conversations and small team meetings, they improve efficiency with a “fast meeting room” approach.
The factors that determine booth performance are the interior acoustic material setup, door and sealing details, and correct placement. With a suitable design, the feeling of reverberation decreases and a more controlled meeting atmosphere is created inside.
For user comfort, components such as integrated ventilation, LED lighting, electrical infrastructure, and an ergonomic table and seating layout stand out. In this way, the booth becomes not only “quiet” but also a truly “usable” meeting area.
Acoustic Performance: 30–40 dB Target Range
Acoustic meeting booths are designed to help reduce external noise. The typical target approach is an average sound reduction range of 30–40 dB. Reducing reverberation inside the booth supports speech clarity and may help meetings proceed more professionally.
Comfort and Corporate Use
In meeting booths, comfort is defined not only by quietness but also by details such as ventilation, lighting, power/connectivity infrastructure, and cable management. In 2–6 person usage scenarios, an ergonomic table and seating layout helps speed up the meeting flow and supports continuity in daily use.
Installation and Project Planning Process
The booth capacity, interior equipment, and location are determined according to the office plan. Thanks to its modular structure, the process moves forward quickly and the booth becomes ready for use in a short time.
Needs Analysis
The number of users, meeting frequency, online meeting needs, and privacy expectations are clarified.
Capacity & Interior Layout
The suitable booth size is selected from 2–6 person options, and the table, seating layout, and cable management are planned.
Equipment Selection
Ventilation, LED lighting, and electrical infrastructure are defined according to the usage scenario.
Installation
Thanks to the modular structure, practical assembly is completed within a few hours, and placement and usage flow are checked.
Delivery & Use
The ventilation, lighting, and power infrastructure are tested and delivered with brief usage guidance.


What Should You Consider When Choosing an Acoustic Meeting Booth?
The right meeting booth selection should be evaluated not only in terms of “sound reduction” but also together with capacity, usage scenario, and interior equipment. In 2–6 person booths, table and seating ergonomics as well as cable management directly affect meeting efficiency.
In addition, the booth location is also critical: placing it too close to a heavy traffic route may reduce the targeted sense of quietness. For the best result, it is recommended to position it according to the office plan.
Share the office plan and the required number of users, and we can determine the most suitable booth size and interior layout together.
Frequently Asked Questions and Contact
We have gathered the most important questions about acoustic meeting booths. If you share your plan or measurements, we can guide you quickly.
How many people can an acoustic meeting booth accommodate?
Depending on office needs, it is generally planned with capacity options for 2–6 people. The most suitable dimensions and interior layout are determined according to your usage scenario.
How long does installation take?
Thanks to its modular structure, it can be installed easily within a few hours in most projects. The duration may vary depending on site preparation and placement.
Is there a ventilation system?
Yes. All booths include a quiet integrated ventilation system designed to improve comfort during meetings.
How is the acoustic performance?
Acoustic meeting booths are designed to help reduce external noise. The typical target approach is an average sound reduction range of 30–40 dB, although results may vary depending on office conditions.
Can the interior design be customized?
Yes. Booth size, color, seating layout, table, and equipment such as cable management can be adapted according to project needs.
New content, tips and practical guides.
Tips, guides, and application examples about acoustics and sound insulation.
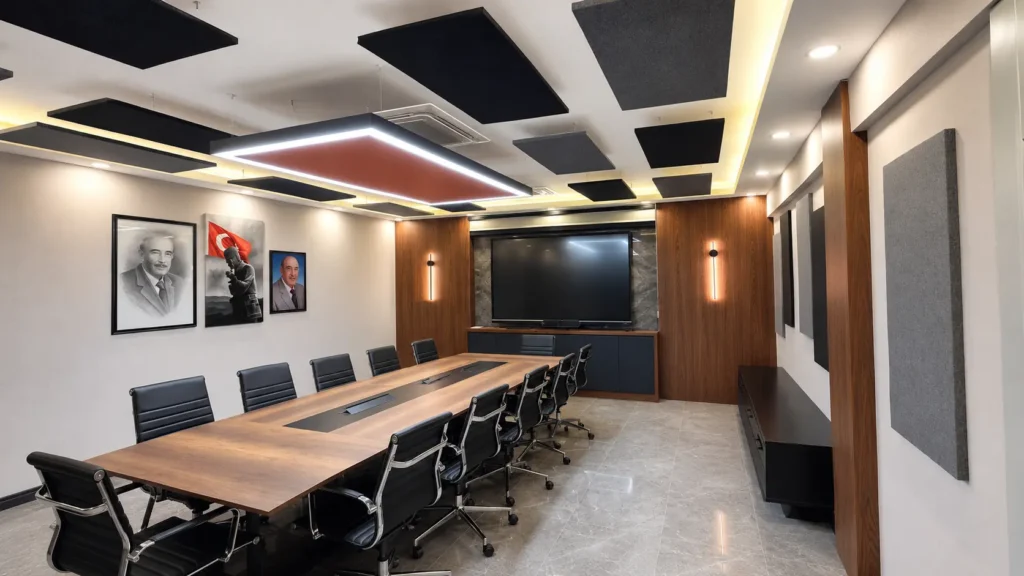
Measured Acoustic Solution vs. Buying Panels From a Catalog: Which Actually Works?
Ordering acoustic panels online vs. a measured, engineered solution — compare diagnosis, quantity, frequency coverage, placement, and cost risk.
Read More →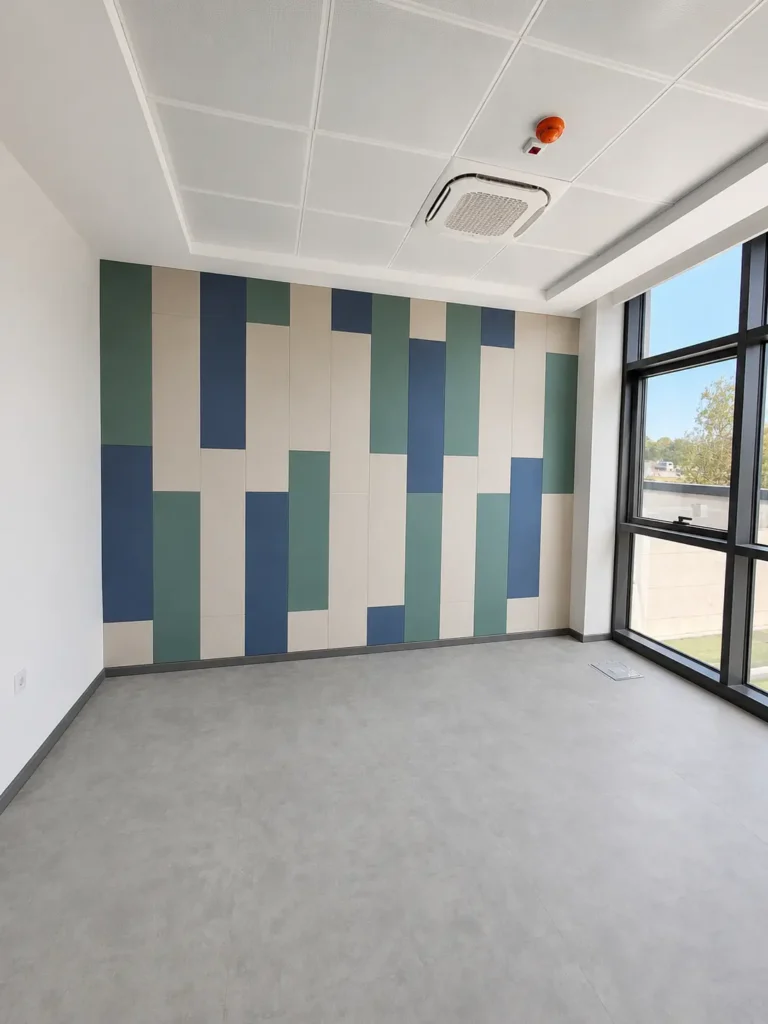
“Reading an Acoustic Report: RT60, STC, NRC and STI Explained”
A plain-English decoder for acoustic consultant reports — what RT60, STC/Rw, IIC, NRC and STI mean, what's good, and what the numbers hide.
Read More →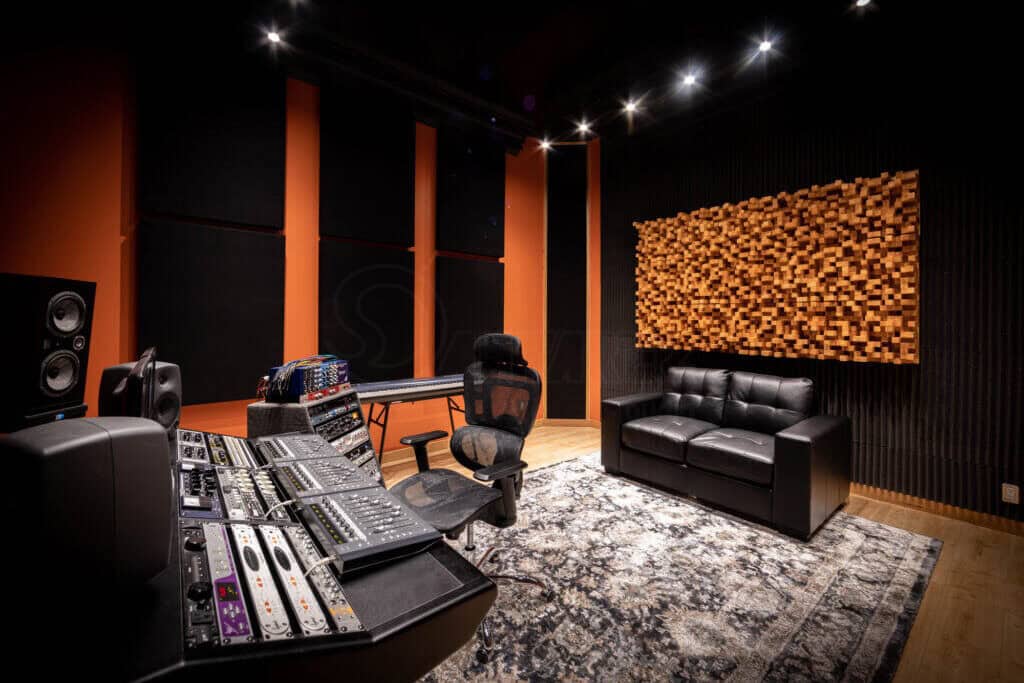
How Is an Acoustic Measurement Actually Performed? A Step-by-Step Guide
A field guide to acoustic measurement: equipment, RT60, background noise, airborne and impact insulation, and open-plan STI — step by step.
Read More →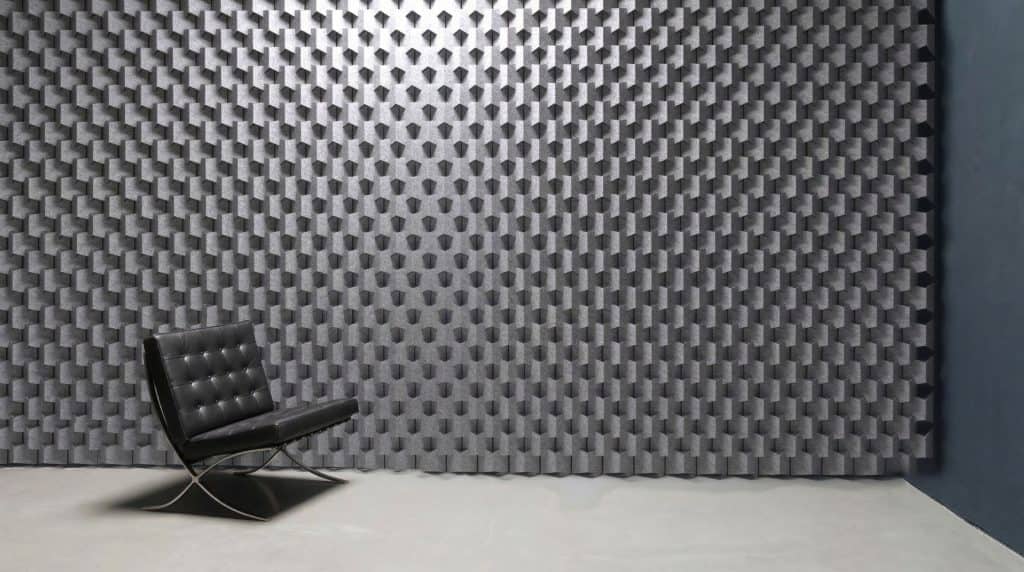
“Noisy Hospital Wards: The Hidden Cost to Patients and Staff”
Hospital wards often run at 55–70 dBA against a WHO 30 dB night guideline. Here's why, what it costs patients and staff, and how…
Read More →
Hospital and Healthcare Acoustics: Why Sound Design Affects Recovery
WHO hospital noise guidelines vs. real ward levels, the impact on sleep and healing, and how healthcare acoustics balances hygiene with quiet.
Read More →
“Auditorium and Lecture Hall Acoustics: Designing for Every Seat”
Auditorium and lecture hall acoustics explained — the speech-vs-music RT tension, even coverage, echo control, STI targets, and design process.
Read More →