
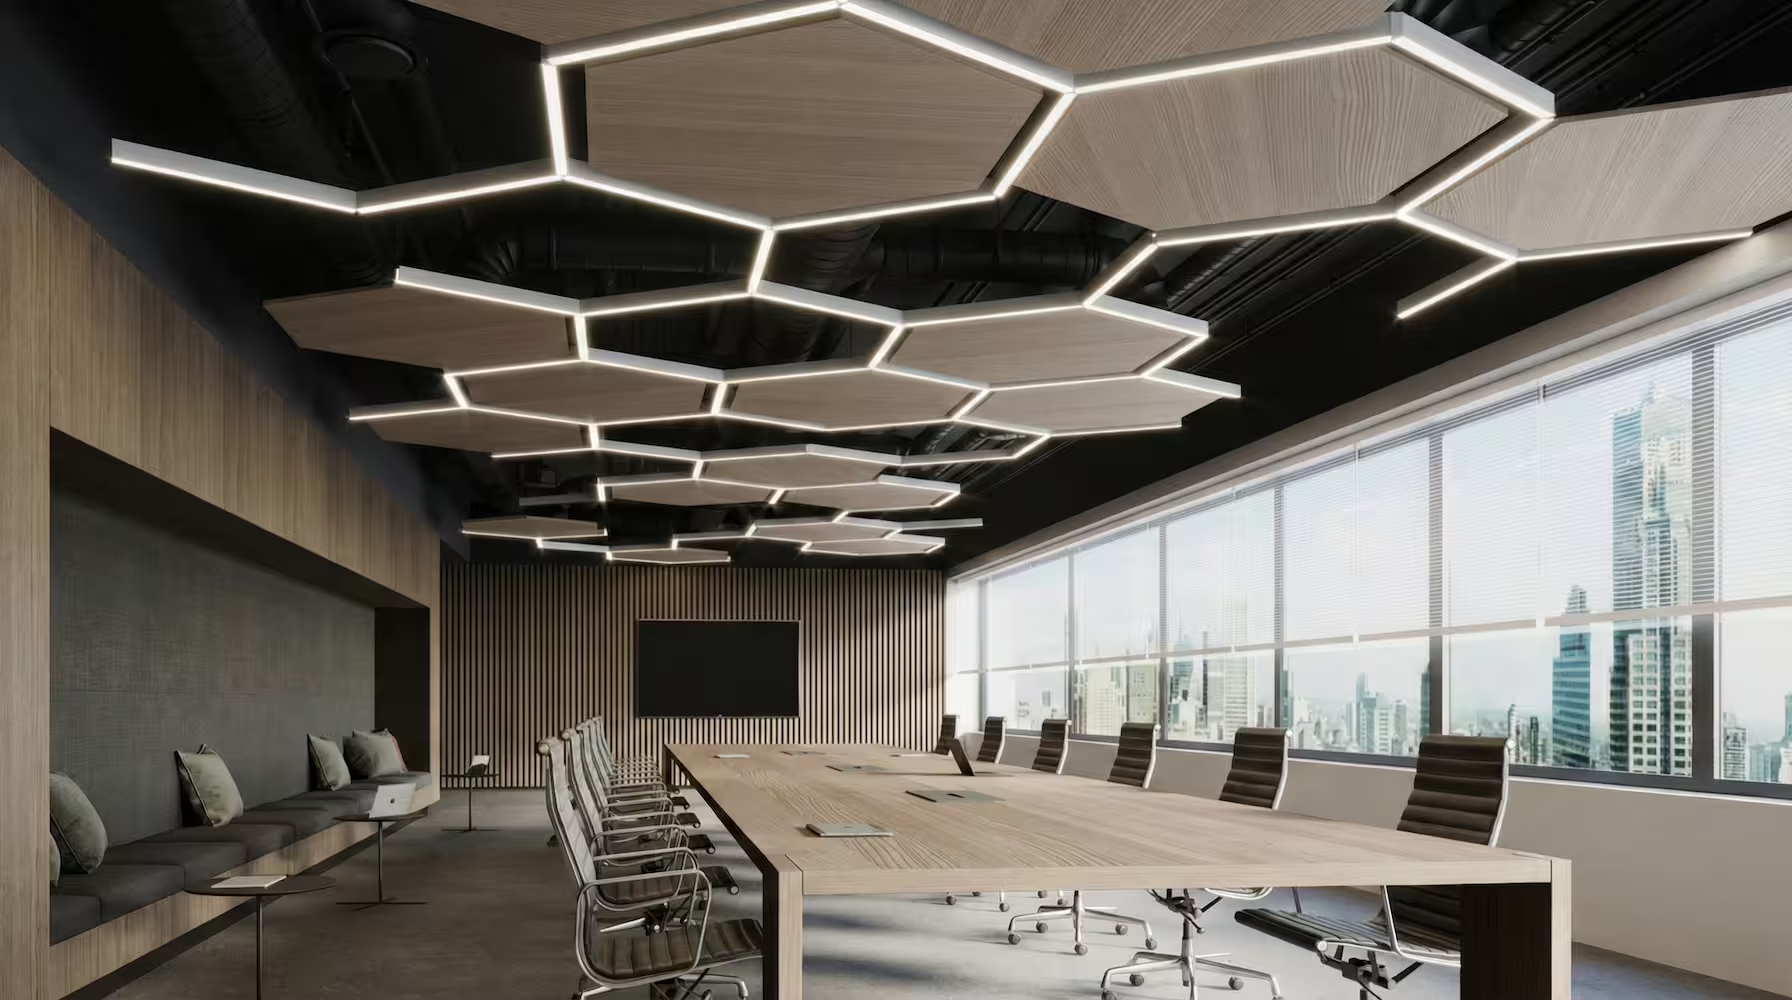
Reflective Acoustic Wood Panels
Reflective acoustic wood panels aim to strengthen acoustic balance by helping sound distribute more homogeneously in large spaces. Preferred for the more effective transmission and direction of sound on wall and ceiling surfaces, these panels add a premium character to the space with the natural texture of wood. With the right placement plan, they help the environment achieve a more balanced and intelligible sound character without becoming overly deadened.
What Is a Reflective Acoustic Wood Panel?
A reflective acoustic wood panel is a decorative solution designed to help sound travel in the “right directions” within a space and
distribute more evenly.
This approach is especially important in projects that want to preserve a sense of “liveliness” in speech or music within large volumes.
The best result is achieved with a layout plan based on the room volume, ceiling height, intended use, and surface distribution.
What Are the Advantages?
- Homogeneous Sound Distribution: A more balanced spread is targeted in large areas.
- Directional Effect: Reflective surfaces help support the proper transmission of sound.
- Acoustic Balance: Helps the space move toward a more intelligible character without becoming overly deadened.
- Natural Wood Aesthetics: Fits the decoration with a warm texture and premium appearance.
- Wall & Ceiling Application: Can be used on different surfaces according to the project layout.
- Sustainable Approach: An environmentally friendly solution is targeted through natural material choices.
Areas of Use
- Conference / Multipurpose Halls: For a more balanced sound distribution.
- Corporate Spaces: Meeting halls, seminar areas, presentation rooms.
- Hospitality: Restaurants, cafes, hotel lobbies, and shared spaces for the right acoustic liveliness.
- Educational Spaces: Amphitheaters, seminar rooms, event areas.
- Studio / Production: Scenarios that require reflective surfaces in the acoustic setup.
- Residential: To balance the sound character in large living spaces with hard surfaces.
A Wood Solution That Preserves the Character of Sound in Large Volumes
Not every space has the same need: some areas want to reduce reverberation, while others aim to preserve the “liveliness” of sound and achieve a more balanced distribution. Reflective acoustic wood panels are a strong alternative in this second scenario.
Reflective acoustic wood panel solutions aim to improve acoustic balance by supporting more homogeneous sound distribution in interiors. They are especially preferred in projects where sound needs to be transmitted and directed more effectively on wall and ceiling surfaces.
While the natural texture of wood adds aesthetic value to the space, proper planning, placement, and square meterage make the sound character of the environment more controlled. For a project-specific solution, the intended use such as speech, music, or multipurpose use, the room volume, and the hardness of the surfaces should be evaluated together.
If you share a project photo and approximate m² information, we can quickly guide you with a layout recommendation and installation approach.
Sound Direction and Distribution
The reflective surface approach supports directing sound toward the right areas within the space. In large volumes, issues such as “sound getting lost” or “concentrating at one point” can be balanced with the correct layout plan.
Aesthetics + Durability
The warm texture of wood creates a premium look in projects. Its durable structure is intended for long-term use. With different design and size options, configurations that match the architectural language of the space can be created.
Application and Installation Process
With proper analysis and planning, we structure sound distribution and transmission according to the target and deliver the project with clean installation.
Needs Analysis
The intended use of the space such as speech or music and the existing acoustic character are evaluated.
Acoustic Planning
A layout plan is created for sound direction and homogeneous distribution targets.
Sizing & Production
Dimensions and details are finalized, and the production process suitable for the project is started.
Installation
Professional installation is carried out on the wall or ceiling surface with proper alignment and application details.
Inspection & Delivery
Final checks are completed, and the project is delivered in line with the target.


When Should a Reflective Panel Be Preferred?
In some spaces, using only absorbent solutions can make the environment overly dead. Reflective acoustic wood panels stand out in projects that want to preserve the liveliness of sound and make distribution more balanced.
For the right decision, the room volume, ceiling height, surface hardness, and targeted usage scenario should be evaluated together. If you want, send a photo, m², and intended use such as speech or music, and we can quickly recommend the most suitable layout.
Frequently Asked Questions and Contact
We have compiled the most frequently asked questions about reflective acoustic wood panels. Fill out the form if you would like a quick quote for your project.
What is a reflective acoustic wood panel?
It is a decorative wood panel solution designed to support sound direction and more homogeneous distribution in large spaces.
What is the difference from an absorbent panel?
Absorbent panels focus on reducing reverberation. Reflective panels, on the other hand, support preserving the liveliness of sound while directing it properly and distributing it more evenly. In many cases, the right solution is designed together according to the space.
Does it provide sound insulation?
These products are mainly for acoustic treatment. Separate sound insulation systems are required to reduce sound transmission from adjacent rooms.
In which areas is it more efficient?
It is frequently preferred in conference and multipurpose halls, presentation spaces, meeting rooms, hotel lobbies, and large-volume spaces.
Is it applied on walls or ceilings?
It can be applied on both walls and ceilings. For the best result, the layout plan should be determined according to the space.
How do you determine the layout?
Suggestions are created based on space photos, approximate m², ceiling height, and intended use such as speech or music. If necessary, the plan is finalized with an on-site survey.
Is maintenance and cleaning easy?
In general, the surface can be cleaned with a dry or slightly damp cloth. Maintenance recommendations are shared according to the project type.
Are there size and design options?
Project-based size and design configurations can be created. Selections suitable for the architectural language of the space are recommended.
How is pricing calculated?
Pricing varies according to square meterage, application surface such as wall or ceiling, installation details, and overall project scope. When you share the m² and usage area, a quick quote is prepared.
New content, tips and practical guides.
Tips, guides, and application examples about acoustics and sound insulation.
Most Commonly Used Acoustic Solution Types
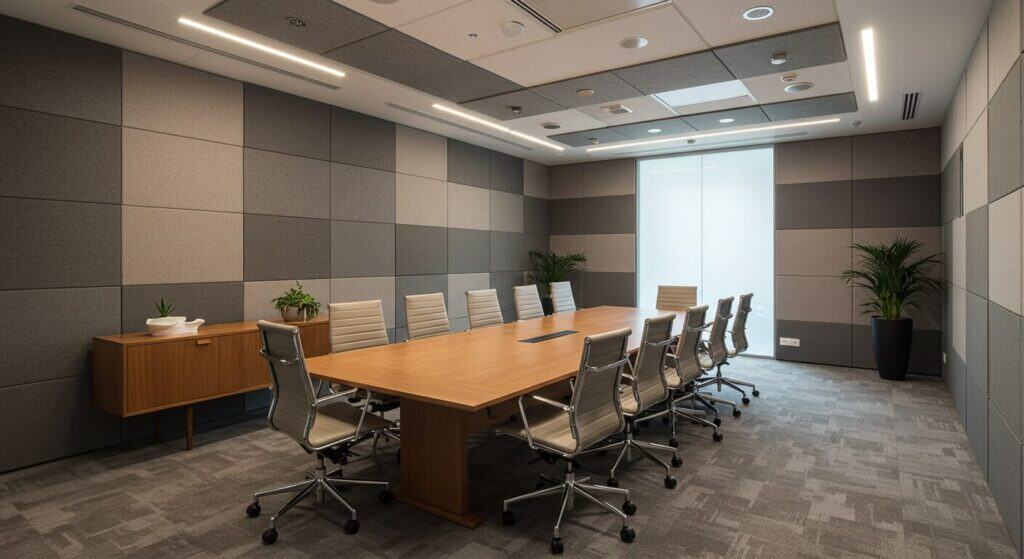
Acoustic Fabric Panels Highly effective in speech clarity and mid-to-high frequency control. Acoustic Felt Panels Offers both aesthetic and practical application advantages; widely preferred…
Read More →
How to Choose the Right Solution for Your Space?
1) Clarify the need: “What’s the problem?” First, identify the problem correctly: Are conversations hard to understand? (echo/ringing) Is sound coming from the floor…
Read More →
What Is Acoustic Design? How to Choose the Right Solution for Your Space?
When a space has a “sound problem,” most people look for a single solution: “Let’s install this and we’re done.” But in reality, good…
Read More →