

Floor Sound Insulation
Superior Acoustic Comfort
Floor sound insulation helps create quieter living and working spaces by reducing impact- and vibration-borne noise caused by walking, furniture movement, and transmission to lower floors.
With professional material selection and correct application, the goal is to achieve both comfort and acoustic balance.
Depending on the project, an average sound insulation target of 35–40 dB can be planned.
What Is Floor Sound Insulation?
Floor sound insulation is a layered isolation system applied at floor level to reduce impact and vibration-borne sounds, especially those transmitted between floors. When footsteps, heel noise, furniture dragging, and mechanical vibrations are controlled with the right layers, the noise transmitted to lower floors is reduced significantly and a more balanced acoustic environment is created indoors.
Core Features and Benefits
- Minimizes impact- and vibration-borne sounds.
- Provides acoustic balance and improves comfort.
- Applied with durable and long-lasting materials.
- Environmentally friendly and recyclable product approach.
- Professional installation for maximum performance.
- Can be optimized with a project-specific material combination.
Application Areas
- Homes and apartment units
- Offices and commercial spaces
- Hotels, cafés, and restaurants
- Studios, educational, and project spaces
Reduce Impact Noise and Improve Comfort Between Floors
Floor-related sound problems are mostly characterized by impact and vibration. For this reason, the solution becomes stronger not with a single product, but by planning impact-absorbing layers, a heavy barrier, and vibration-isolating details together. Han Acoustic optimizes the system according to the existing floor condition and usage scenario to achieve lasting comfort.
Floor sound insulation is one of the most effective approaches for reducing impact-borne noise such as heel noise, walking noise, and furniture dragging. With the right material selection and correct application, the level of noise transmitted to the lower floor can be reduced significantly. Depending on the project, an average sound insulation performance target of 35–40 dB can be planned.
The layers used in the application, such as rebounded foam, MLV heavy sound barrier, seismic pads, and anti-vibration Evapan, help control sound and vibration passing through the floor. Floor height and material combinations can be customized according to the project.
Materials Used: Layered Protection
The main components used at floor level according to project needs are:
- High-density rebounded foam: Helps absorb impact and walking sounds.
- Heavy sound barrier (MLV): Aims to minimize sound transmitted through the floor.
- Seismic pads: Help reduce vibration-borne sounds.
- Anti-vibration Evapan: Supports control of vibrations coming from the floor and structure.
Acoustic Performance: 35–40 dB Target
Floor sound insulation aims to reduce sounds transmitted to lower floors significantly. Depending on the materials and application, an average sound insulation target of 35–40 dB can be planned. As a result, it helps create a quieter, more comfortable, and more balanced acoustic environment indoors.
Survey, Project Planning, and Application Process
In floor insulation, performance starts with the right survey, the right material combination, and the right detailing. When the application is carried out by professional teams, the goal is maximum efficiency.
Survey & Noise Analysis
The type of noise such as impact or vibration and the target comfort level are determined.
System Design
Layers such as rebounded foam, MLV, seismic pads, and Evapan are planned according to project conditions.
Application Preparation
The floor finish and details such as edge isolation and transitions are prepared for installation.
Professional Installation
The layers are applied in the correct order, and details that reduce vibration transmission are implemented.
Inspection & Handover
After application, the overall system is checked and delivered in line with the project targets.


The Application Can Be Adapted to the Project
Each floor structure, finish type, and usage intensity is different. That is why floor sound insulation is not a one-size-fits-all solution. By selecting the right material combination, both impact sounds and vibration-borne transmission can be controlled. Depending on the project, an average insulation target of 35–40 dB can be planned.
Floor height and material combinations can be customized according to the needs. Share the usage area and the type of noise you are experiencing, and our team will prepare the most suitable floor insulation solution for you.
Send your measurements and floor finish type, and let’s define the right system together after the site survey.
Frequently Asked Questions and Contact
We have compiled the most common questions about floor sound insulation. You can fill out the form for project-specific information.
Which sounds does floor sound insulation reduce?
It helps reduce impact and vibration-borne noise such as walking, heel noise, and furniture dragging.
How many dB of insulation can it provide on average?
Depending on the materials and application, an average 35–40 dB sound insulation target can be achieved.
Which materials are used?
The system is designed according to the project using components such as high-density rebounded foam, MLV heavy sound barrier, seismic pads, and anti-vibration Evapan.
How is the application carried out?
Floor sound insulation is applied by professional teams; maximum efficiency is targeted through correct material selection and correct detailing.
Can it be adapted to special needs?
Yes. Floor height and material combinations can be customized according to the project.
New content, tips and practical guides.
Tips, guides, and application examples about acoustics and sound insulation.
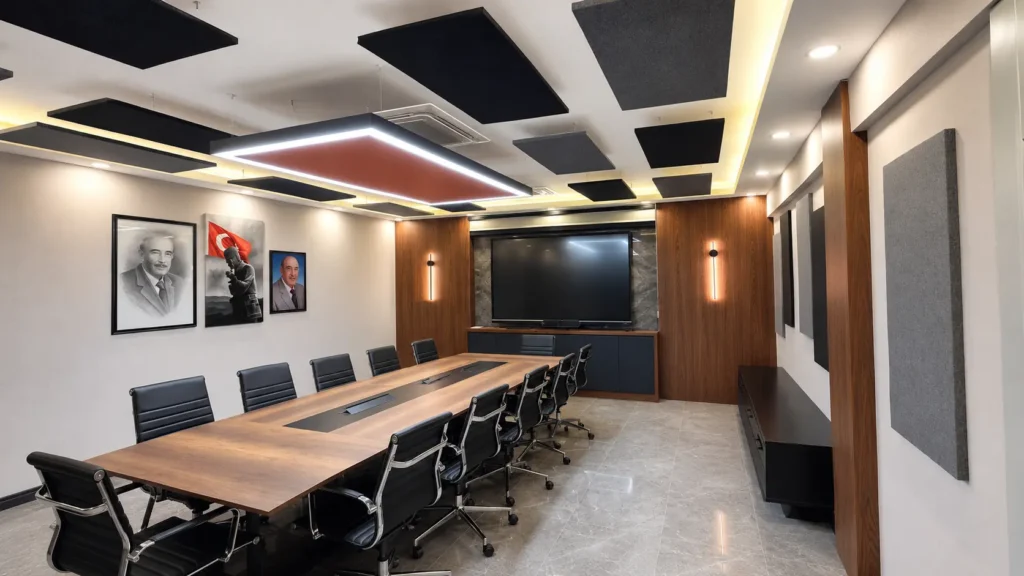
Measured Acoustic Solution vs. Buying Panels From a Catalog: Which Actually Works?
Ordering acoustic panels online vs. a measured, engineered solution — compare diagnosis, quantity, frequency coverage, placement, and cost risk.
Read More →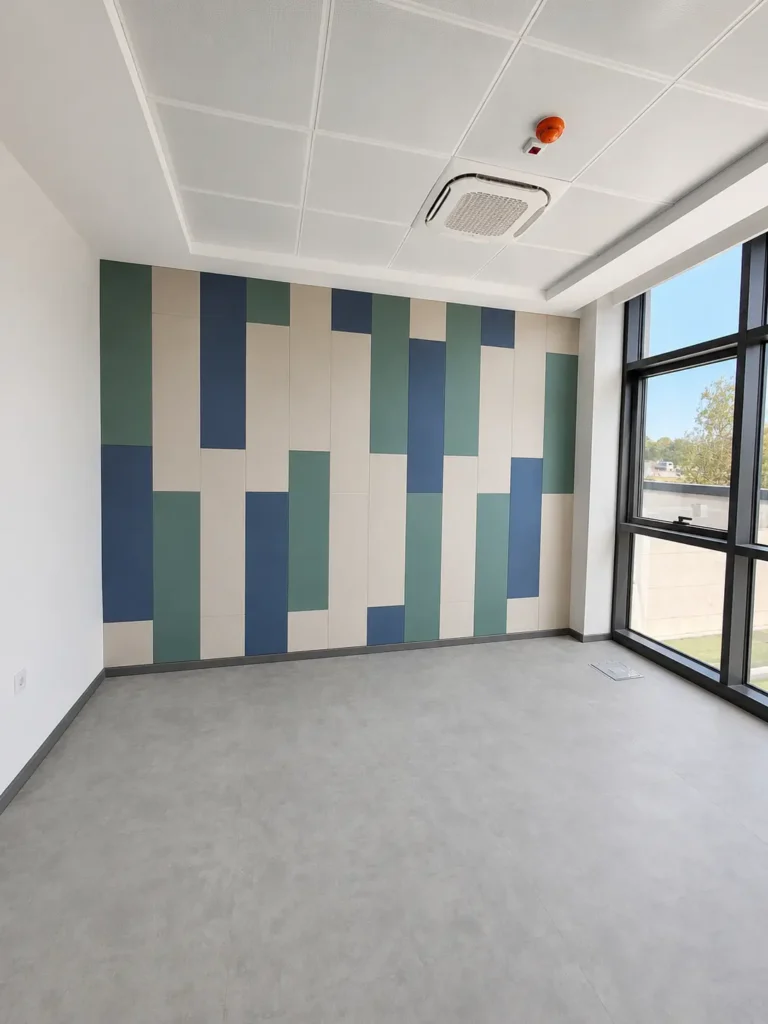
“Reading an Acoustic Report: RT60, STC, NRC and STI Explained”
A plain-English decoder for acoustic consultant reports — what RT60, STC/Rw, IIC, NRC and STI mean, what's good, and what the numbers hide.
Read More →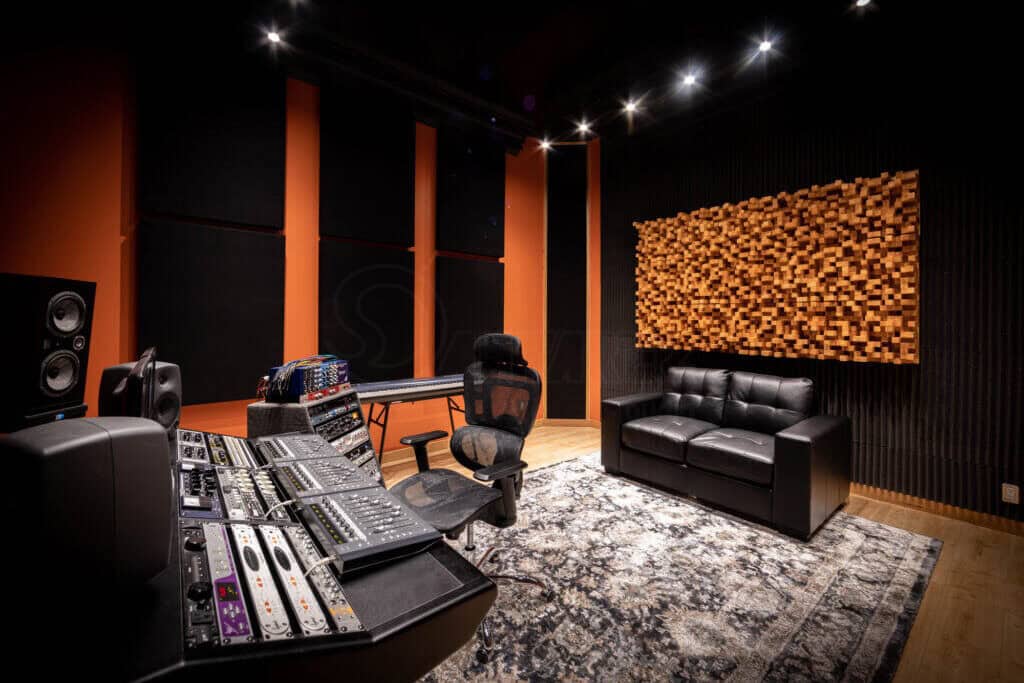
How Is an Acoustic Measurement Actually Performed? A Step-by-Step Guide
A field guide to acoustic measurement: equipment, RT60, background noise, airborne and impact insulation, and open-plan STI — step by step.
Read More →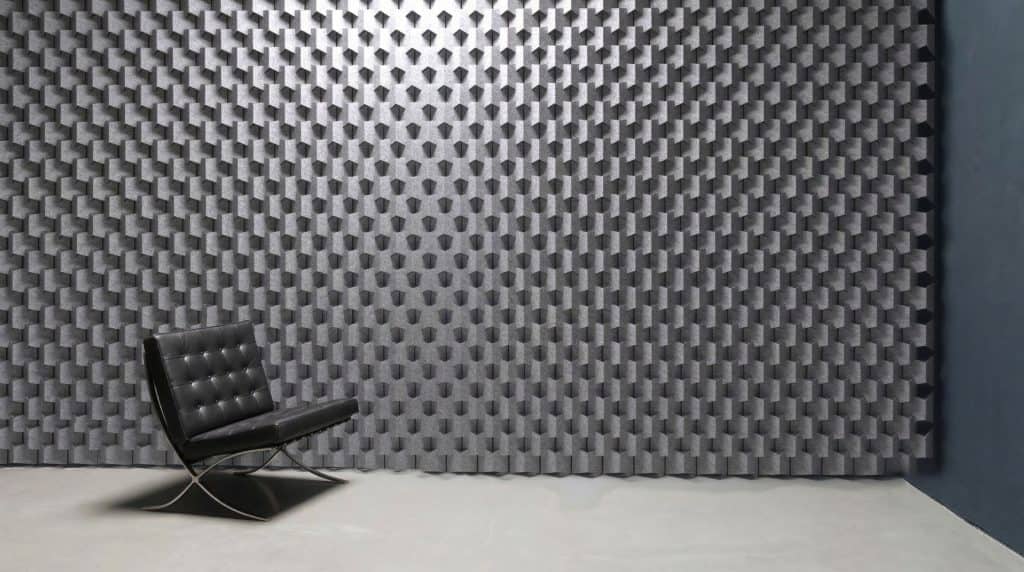
“Noisy Hospital Wards: The Hidden Cost to Patients and Staff”
Hospital wards often run at 55–70 dBA against a WHO 30 dB night guideline. Here's why, what it costs patients and staff, and how…
Read More →
Hospital and Healthcare Acoustics: Why Sound Design Affects Recovery
WHO hospital noise guidelines vs. real ward levels, the impact on sleep and healing, and how healthcare acoustics balances hygiene with quiet.
Read More →
“Auditorium and Lecture Hall Acoustics: Designing for Every Seat”
Auditorium and lecture hall acoustics explained — the speech-vs-music RT tension, even coverage, echo control, STI targets, and design process.
Read More →