
3D Acoustic Wood Panels
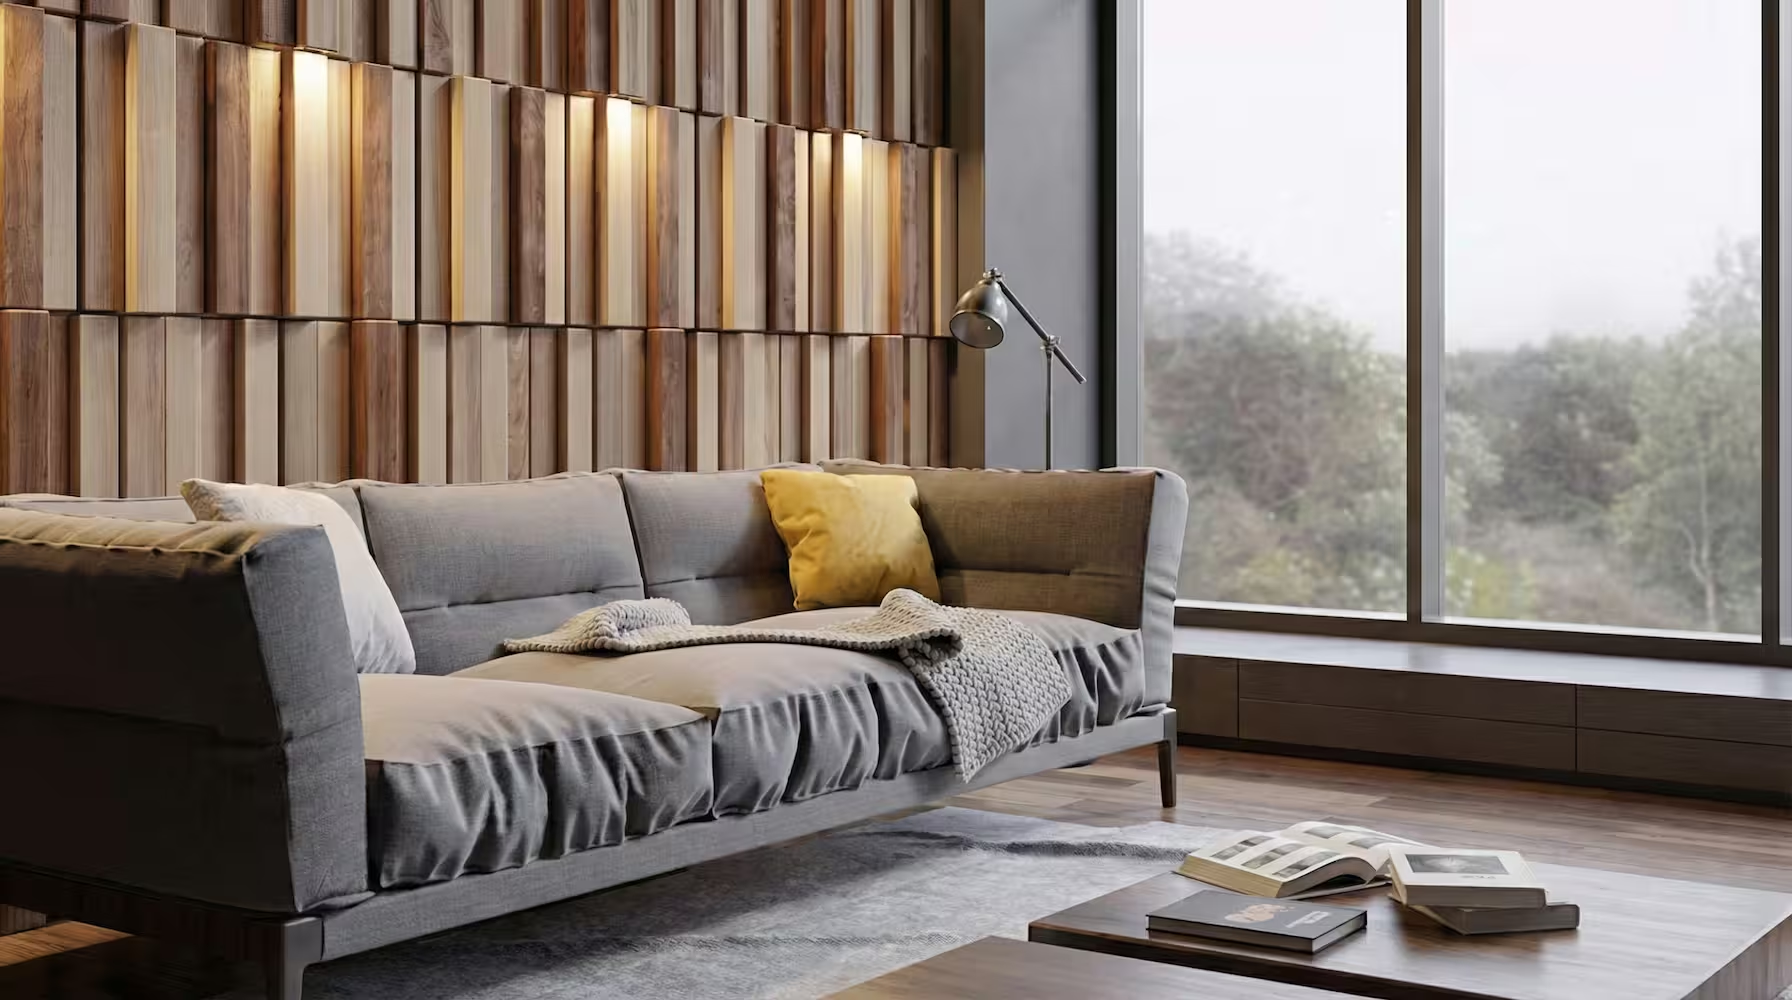
3D acoustic wood panels combine aesthetics and acoustic performance in interior spaces. The three-dimensional surface form helps sound waves disperse more controllably, aiming to reduce the sensation of echo and improve acoustic quality. While the warm texture of wood adds a premium character to the space, it provides a decorative and functional solution for a wide range of areas from offices to restaurants and homes.
What Is a 3D Acoustic Wood Panel?
3D acoustic wood panels are decorative panel solutions that aim to help sound behave more evenly in the space thanks to their three-dimensional geometry, which adds depth and texture to the wall surface.
To reduce the increased feeling of reflection and echo on flat, hard surfaces, the form, layout, and square meterage plan are structured together.
The result: a fuller sense of space, clearer speech, and a modern interior architectural effect.
What Are the Advantages?
- Echo Reduction Support: The three-dimensional surface helps reduce uncontrolled sound reflections.
- 3D Decorative Effect: Adds depth to the wall and creates a premium design language in the space.
- Natural Wood Appearance: Offers a warm and timeless aesthetic.
- Project-Specific Design: Effective results are targeted in key areas with pattern and layout planning.
- Easy Application Logic: Fast installation is targeted with site assessment and planning, depending on project conditions.
- Wide Range of Use: Can be adapted to offices, restaurants, hotels, homes, and showrooms.
Areas of Use
- Office: Open office, meeting room, reception.
- Hospitality: Restaurant, cafe, hotel lobbies and corridors.
- Residential: Living room, TV wall, study room, entrance area.
- Commercial: Store, showroom, clinic waiting area.
- Culture & Arts: Foyers, exhibition spaces, multipurpose halls.
- Content / Production: Work and recording areas where acoustic comfort is desired.
Add Dimension to Walls: 3D Design + Acoustic Comfort
3D acoustic wood panels are not only a decorative surface but also an approach aimed at improving the sound behavior of the space. The three-dimensional form helps sound waves disperse more controllably rather than bouncing back harshly from a single direction. As a result, the sensation of echo can be reduced especially in interiors with many hard materials.
In projects searching for a 3D acoustic wood panel, the biggest difference comes from using the right form in the right place. In focal areas such as TV walls, meeting rooms, reception areas, and restaurant walls, both visual richness and acoustic comfort are targeted.
On a project basis, the pattern, application area, and coverage density can be determined to establish a balance between budget and performance. The goal is clearer speech and a calmer sound environment.
3D Surface Logic: More Controlled Sound Behavior
Three-dimensional surfaces help reduce mirror-like reflections from a single flat plane. With the right square meterage and positioning, the goal is to reduce the sensation of echo and improve the acoustic quality of the environment.
Aesthetic Harmony: A Depth Effect in Modern Interiors
The 3D form creates light-and-shadow plays on the wall, giving dimension to the space. The wood appearance creates a warm and sophisticated atmosphere in office, restaurant, and residential projects.
Step-by-Step Project and Installation Process
In 3D acoustic wood panel projects, the right result comes from the right analysis, the right layout, and quality installation. We manage the process clearly and transparently.
Site Assessment & Needs Analysis
The usage scenario of the space, the areas where the echo problem is concentrated, and decorative goals are identified.
Pattern / Layout Plan
The wall or walls where the 3D form will be applied, the coverage density, and the composition structure are clarified.
Production & Surface Selection
The surface, color, and sizing are planned according to the project details, and the production flow is started.
Installation
Installation is carried out with clean workmanship, and alignment, joints, and seam details are checked.
Inspection & Delivery
Visual integrity and application quality are verified, and the project is delivered.


What Should Be Considered When Choosing 3D Acoustic Wood Panels?
When choosing a 3D panel, two goals should be considered together: visual composition and acoustic need. Instead of covering every wall completely, more efficient results can be achieved on focal walls where reverberation is concentrated with the right pattern and placement.
In addition, lighting and viewing angles directly affect the 3D effect. Depth appears stronger with light. That is why the lighting layout and usage scenario of the space should definitely be taken into account during the site assessment stage.
Frequently Asked Questions and Contact
We have compiled the most frequently asked questions about 3D acoustic wood panels. You can fill out the form for project-specific information.
What is a 3D acoustic wood panel?
It is a decorative panel solution that adds depth to the wall with its three-dimensional surface form and aims to reduce the sensation of echo by helping sound distribute more controllably within the space.
How does it reduce echo?
The 3D form helps reduce the harsh one-directional reflection of sound from a flat surface. With the right placement and square meterage, a more balanced sound behavior is targeted to improve the acoustic quality of the environment.
Does it provide sound insulation?
This product group is mainly intended for acoustic treatment such as echo control and comfort. For full sound insulation, layered and mass-enhancing sound insulation systems should also be planned.
In which areas is it preferred?
It is preferred in many spaces such as offices, restaurants, hotels, home living spaces, showrooms, and waiting areas where both decorative emphasis and acoustic comfort are desired.
Are there size and pattern options? How is installation done?
According to the project, the pattern, composition, and coverage area can be planned. Installation is carried out with clean workmanship after measurement and surface preparation, and alignment and joint details are checked before delivery.
New content, tips and practical guides.
Tips, guides, and application examples about acoustics and sound insulation.
Most Commonly Used Acoustic Solution Types
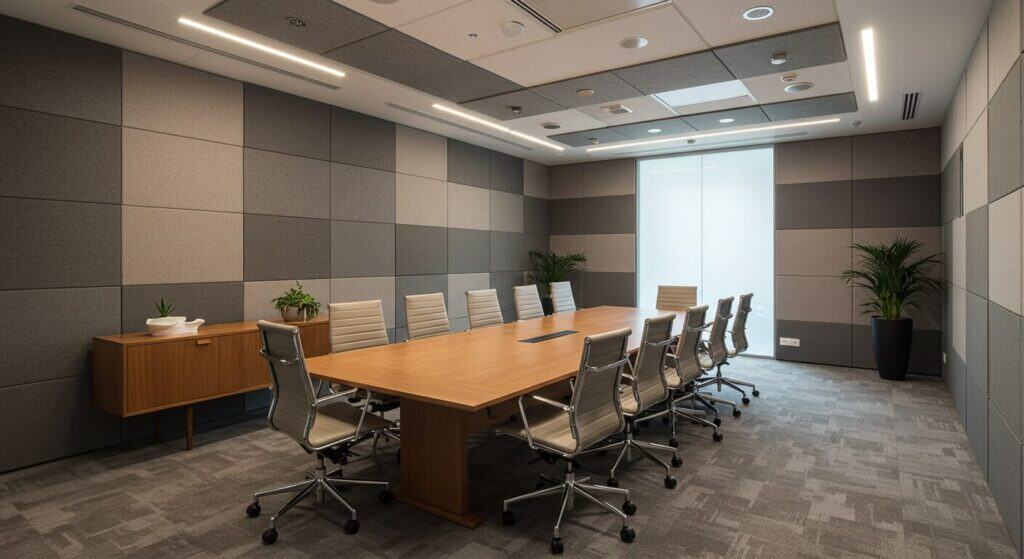
Acoustic Fabric Panels Highly effective in speech clarity and mid-to-high frequency control. Acoustic Felt Panels Offers both aesthetic and practical application advantages; widely preferred…
Read More →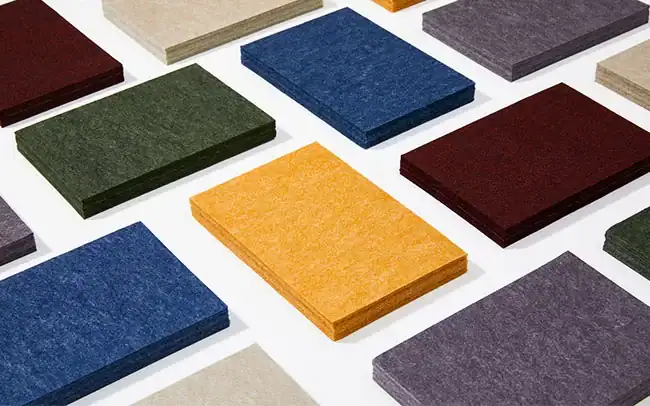
How to Choose the Right Solution for Your Space?
1) Clarify the need: “What’s the problem?” First, identify the problem correctly: Are conversations hard to understand? (echo/ringing) Is sound coming from the floor…
Read More →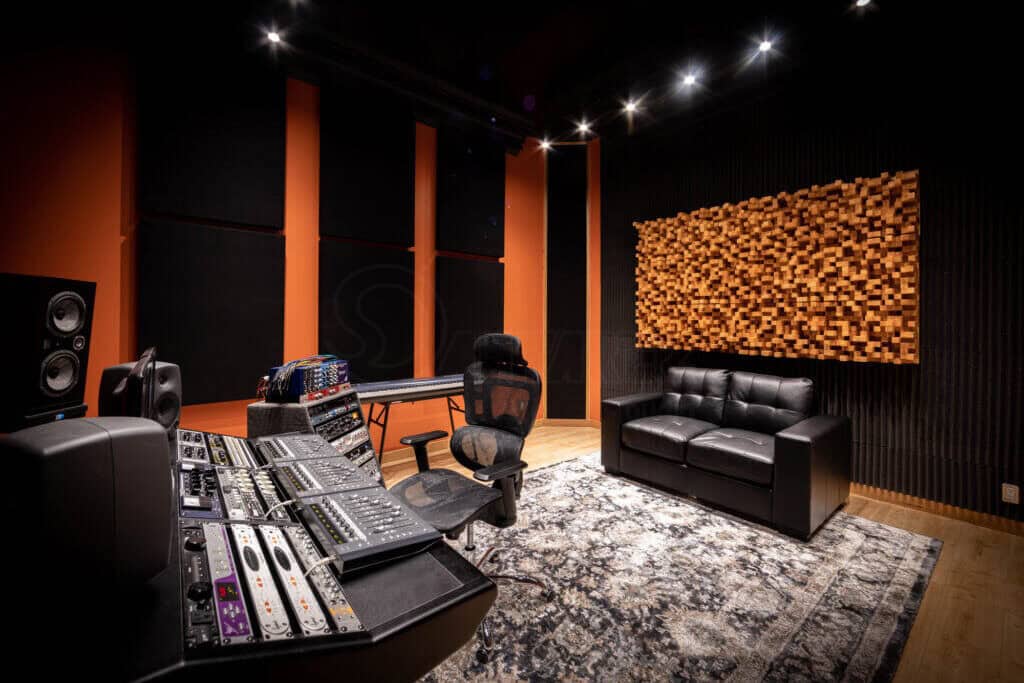
What Is Acoustic Design? How to Choose the Right Solution for Your Space?
When a space has a “sound problem,” most people look for a single solution: “Let’s install this and we’re done.” But in reality, good…
Read More →