
How to Reduce Restaurant Noise Without Killing the Atmosphere
How to Reduce Restaurant Noise Without Killing the Atmosphere
Restaurant noise is reduced without killing the atmosphere by absorbing sound, not deadening it: add ceiling absorption (rafts, baffles, or a treated plenum) as the primary lever, supplement with decorative wall panels and soft furnishings, zone loud areas like the bar and open kitchen away from the dining floor, and manage music levels — targeting a reverberation time of roughly 0.6–1.0 seconds rather than a silent, over-treated room. Peak service noise in untreated venues commonly runs 75–85 dB(A), a level at which guests must raise their voices to be heard, which pushes everyone around them to talk louder still. The fix is architectural, not cosmetic, and it can almost always be done while keeping the design language the room was built around.
Owners and operators tend to treat “buzz” as a good problem to have — a loud room signals a busy room, and a busy room signals success. That instinct is not wrong, up to a point. But there is a well-documented tipping point past which noise stops selling the room and starts emptying it, and in our site surveys of dining spaces we see venues cross that line constantly, almost always without meaning to. This article walks through why that happens, how to diagnose it in your own space, and a prioritized plan to bring the noise down without sanding off the energy that made the room feel alive in the first place.
The Owner’s Dilemma: A Loud Room Feels Alive, But Too Loud Costs You Guests
There is a real tension here, and it is worth naming honestly before getting into fixes.
A completely silent dining room feels sterile and awkward — every fork-scrape and private conversation carries across the floor, and diners self-censor rather than relax. Some ambient buzz is a genuine asset: it signals demand, it gives guests acoustic privacy from neighboring tables, and it contributes to the sense of occasion a restaurant is selling. This is why we never recommend “deadening” a dining room to near-silence, and why the target we work toward is a range, not zero.
The problem is what happens once that buzz crosses from pleasant to punishing. In our data pack for dining acoustics:
- Noise is consistently ranked the #1 complaint in restaurant surveys — Zagat’s diner surveys have repeatedly put noise above both service and food quality as the top gripe.
- Roughly 80% of diners in UK surveys report having left a venue early, or refusing to return, specifically because of noise.
- Excessive noise measurably dulls taste perception and reduces spend and dwell time — guests eat faster, order less, and leave sooner in a punishing acoustic environment, which is the opposite of what most hospitality businesses want from their floor.
And the sound levels involved are not subtle. Typical dining sound pressure levels run:
| Service state | Typical level |
|---|---|
| Off-peak / near-empty room | 45–60 dB(A) |
| Moderate service | 65–75 dB(A) |
| Peak service, untreated room | 75–85 dB(A) |
Above roughly 80 dB(A), conversation partners at the same table can no longer hear each other at a normal speaking volume. They raise their voices. Everyone around them, competing with the same rising noise floor, raises their voice too. This is the Lombard effect, and in an untreated, hard-surfaced dining room it becomes a spiral: louder speech raises the ambient level, which forces everyone to speak louder still, and the room’s sound level climbs through the evening with no ceiling in sight other than the point where guests give up and leave. We cover this reinforcing loop and the reverberation-time science behind it in more depth in our guide to ideal reverberation time for restaurants and cafés, which is worth reading alongside this one if you want the full target-setting picture.
The goal, then, is not silence. It is controlling the acoustic energy in the room enough that it stops compounding on itself — bringing reverberation time down to roughly 0.6–1.0 seconds (nearer 0.6 s in smaller rooms) so speech clears quickly instead of stacking up into a wall of noise.
Why Restaurants Get Loud: Diagnosing the Root Causes
Before prescribing a fix, it is worth understanding why modern restaurant design so reliably produces noisy rooms. In our site surveys, we see the same handful of contributing factors, almost always stacked on top of each other rather than appearing in isolation.
1. Hard, trendy surfaces with zero absorption
Concrete floors and ceilings, exposed brick, glass partitions, tile backsplashes, polished stone counters, steel fixtures — the material palette that defines a lot of contemporary restaurant design is also acoustically the worst possible combination. Every one of those surfaces reflects nearly 100% of the sound energy that hits it. There is no material in the room to absorb the mid and high frequencies of speech, cutlery, and glassware, so sound energy simply accumulates rather than decaying. Sound absorption and sound insulation are frequently confused here — absorption is what controls this in-room buzz, while insulation is a separate problem of noise crossing to a different space; we unpack the distinction in sound absorption vs. soundproofing: what’s the difference?
2. No ceiling absorption
This is the single most common gap we find. Restaurant ceilings are frequently left exposed for industrial aesthetic reasons, or finished in painted drywall or metal — both acoustically reflective. The ceiling is also, in almost every dining room, the largest single unbroken surface with nothing obstructing it (no tables, no art, no equipment), which makes it the highest-leverage surface to treat and the one most often ignored. We go into why the ceiling wins first in nearly every room type in ceiling vs. wall acoustic treatment: where should you spend first?
3. High occupant density
A packed dining room is, acoustically, dozens of simultaneous independent noise sources. Tight table spacing (often a deliberate revenue decision — more covers per square meter) means more speech, cutlery, and chair-scrape energy generated per unit floor area, with less distance for that energy to lose strength before reaching a neighboring table.
4. Loud background music
Music is added deliberately to set mood and mask lulls in conversation, but many venues run it louder than the room can acoustically support. Once music competes with conversation, guests raise their voices over both the music and their neighbors, and the room’s total noise floor climbs before a single dish has even been ordered.
5. Open kitchens and open bars bleeding into the dining floor
The trend toward visible, “theatrical” kitchens and open bar service adds real ambience but also directly injects clanging pans, ticket printers, ice machines, and shaker noise into the same acoustic space as guests trying to hold a conversation. Without some form of separation — physical, acoustic, or both — that noise source sits inside the dining envelope rather than outside it.
6. The Lombard spiral, described above
Once density, hard surfaces, and music combine to push the baseline above roughly 65–70 dB(A), the self-reinforcing speak-louder-to-be-heard cycle takes over and the room’s noise level keeps climbing through service, independent of how the space was originally designed.
Individually, none of these six factors is unusual. Combined — which is the normal case in a busy, stylish restaurant — they reliably produce the 75–85 dB(A) peak levels that drive complaints.
The Prioritized Fix Plan: What to Do, In Order
The plan below is sequenced by impact-per-cost and, just as importantly, by how little it disrupts the design and operation of a room that is already open for business. None of these steps require abandoning the aesthetic the room was built around — most of the highest-impact fixes are the ones your guests will never consciously notice.
Priority 1 — Ceiling absorption: rafts, baffles, or a treated plenum
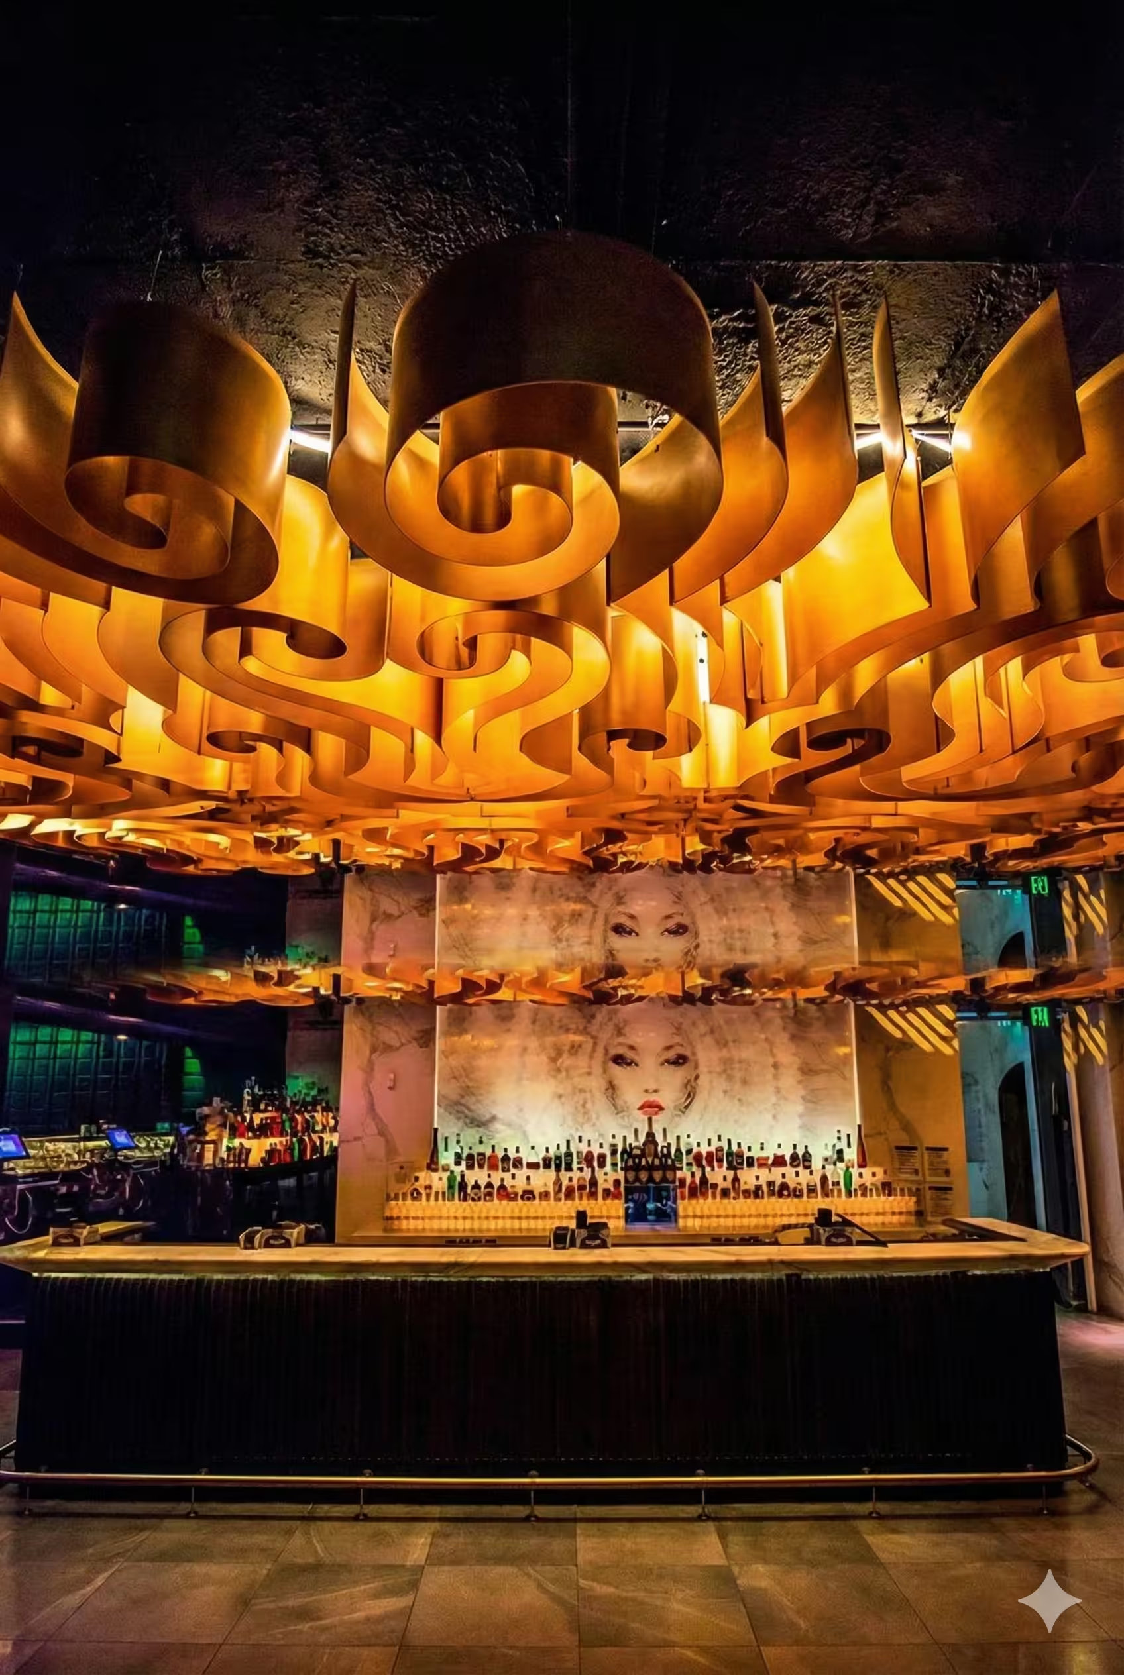
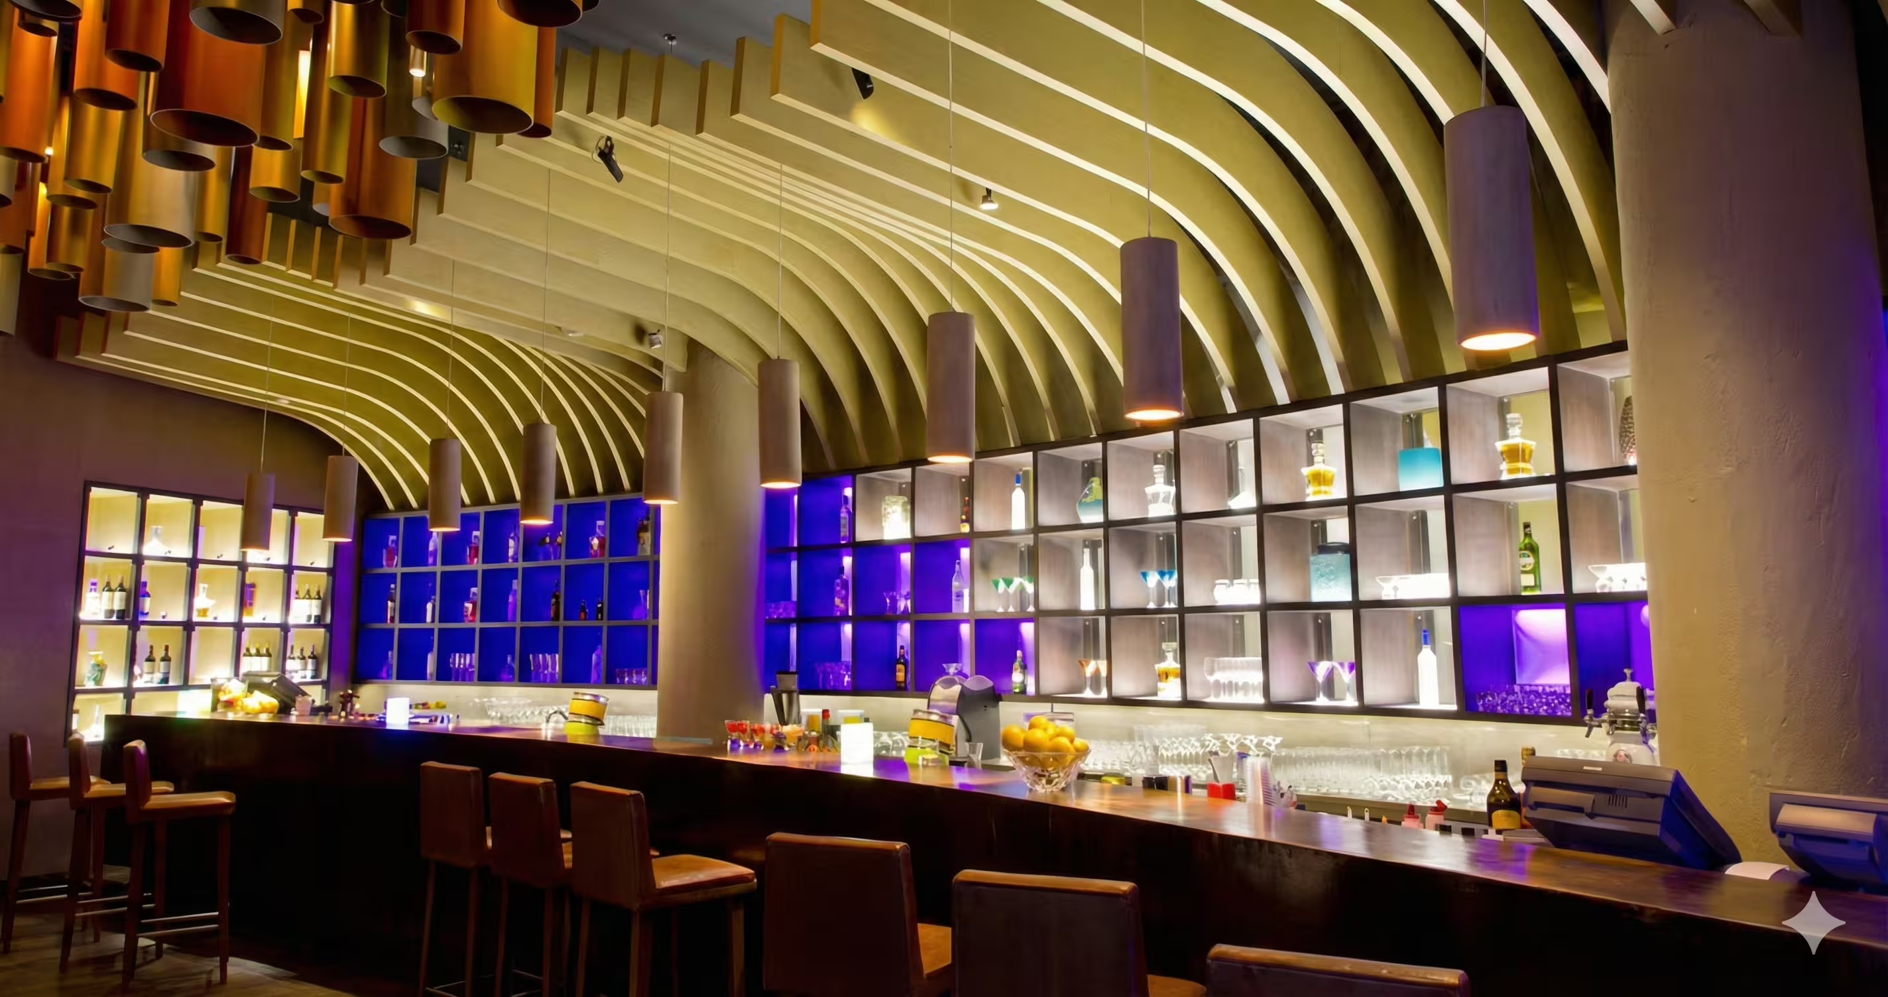
This is almost always the biggest single lever, and often the least visible one. Suspended acoustic rafts (flat panels hung horizontally below the structural ceiling), vertical baffles, or a fully absorptive ceiling plenum intercept the dominant reflection path in any room where people are speaking and listening at roughly the same head height — sound goes up, bounces straight back down, and is absorbed before it can re-energize the room. Because most restaurant ceilings start completely untreated, this single intervention typically closes the largest share of the reverberation-time gap. We explain the physics of why this reflection path dominates, and the Sabine-formula math behind reverberation time, in what is reverberation time (RT60), and why does it matter?
Crucially, ceiling absorption can be genuinely invisible in a finished design: rafts and clouds are available in wood-slat, felt, mineral-fiber, and painted finishes that read as a design feature rather than an acoustic retrofit, and can be color-matched or shaped to continue an existing ceiling motif rather than interrupt it.
Priority 2 — Decorative wall absorption
Once the ceiling is addressed, wall panels pick up the remainder — particularly useful against flutter echo between parallel hard walls (a common problem in narrow, mirrored, or fully tiled dining rooms) and at first-reflection points near booths and banquettes. These no longer have to look like a recording studio: printed fabric-wrapped panels, felt in brand colors, upholstered banquette backs, and textured plaster-look acoustic finishes all deliver real absorption while doubling as design and even branding surfaces.

Priority 3 — Soft furnishings
Tablecloths, upholstered seating, drapery, and even carpet or rugs in transitional areas (never under high-traffic service paths) add meaningful absorption at negligible cost, and they are already part of most hospitality design vocabularies rather than an addition. On their own they rarely close a large RT60 gap in a room with a hard ceiling, but layered on top of ceiling and wall treatment they finish the job and add tactile warmth.
Priority 4 — Zoning: separate the bar and open kitchen from the dining floor
Where floor plan allows, use partial walls, screens, banquette backs, level changes, or simply distance and orientation to keep the loudest fixed noise sources — bar ice machines, kitchen pass, ticket printers, cocktail shakers — acoustically separated from the tables where guests are trying to converse. This does not mean hiding these features; visible, “theatrical” kitchens and bars can stay fully visible while being acoustically zoned with absorptive surfaces immediately around them, containing the noise near its source rather than letting it radiate freely across the whole floor.
Priority 5 — Sensible music management
Once the room’s underlying reverberation is under control, music becomes far easier to manage: a treated room needs less volume to achieve the same “energy,” because the sound is not stacking into an uncontrolled wash. We recommend setting and metering music level as part of the same program that sets absorption targets, rather than treating volume as a floor-manager judgment call that drifts upward as the night gets busier.
Table: Fix, Noise Impact, and What It Does to Ambience and Operations
| Fix | Noise impact | Aesthetic / operational impact |
|---|---|---|
| Ceiling rafts / baffles / plenum | High — usually the largest single reduction in RT60 and peak dB(A) | Low to none if specified well; can be a visible design feature or fully hidden above a slatted or perforated finish |
| Decorative wall panels | Medium-high — closes remaining gap, kills flutter echo | Low — available in fabric, felt, wood-look finishes; doubles as branding surface |
| Soft furnishings (upholstery, drapery, tablecloths) | Low-medium alone; meaningful layered on ceiling + wall work | None — usually already part of the design brief |
| Zoning bar / open kitchen from dining | Medium — reduces a major point-source contributor | Low — kitchen/bar can stay visible; changes fixture and screen placement, not concept |
| Music level management | Medium, and prevents Lombard-effect creep through service | None if set correctly; requires discipline/metering rather than construction |
| Full “dead room” over-treatment (what NOT to do) | Reduces noise but overshoots the target | High — kills the sense of energy and occasion guests are paying for; can feel sterile and awkward |
Retrofitting a Room That’s Already Open: Minimizing Downtime
Very few operators can close for a full renovation cycle to fix an acoustic problem, and in practice almost none of this work requires it. In our project experience, restaurant acoustic retrofits are typically staged to work around service hours rather than around a closure:
- Ceiling work is scheduled after close or during off-peak days, since it is the most access-equipment-intensive step (lifts or scaffolding) and benefits from an empty floor.
- Wall panels and banquette upholstery are installed in sections, closing off one area of the floor at a time rather than the whole room, which lets service continue in the rest of the space.
- Furnishing and soft-good changes (drapery, tablecloths, rugs) require essentially no downtime and can be rolled in gradually.
- Zoning changes around bars and kitchens are usually the most disruptive step if they involve construction, so we sequence these last and plan them around a slower service period or a short, scheduled partial closure.
A proper site survey and acoustic design phase — measuring existing RT60, modeling the ceiling and wall treatment needed to reach the 0.6–1.0 s target, and sequencing installation around your service calendar — is what turns “we know we have a noise problem” into a plan with a realistic timeline and budget. This is exactly the process we run for hospitality clients through our restaurant acoustics service, and it applies equally to smaller-footprint venues covered under café acoustics, where the same 0.6–1.0 s target applies but ceiling area and budget are proportionally smaller.
What NOT to Do: Don’t Deaden the Room
The most common mistake we see operators make once they decide to act on a noise complaint is over-correcting. Faced with a genuine problem, it is tempting to blanket the ceiling and walls in the thickest, most absorptive material available and treat every surface as if the goal were a recording studio. It is not.
A dining room engineered down to a very short reverberation time (well under 0.6 s) will measurably reduce dB(A) readings, but it will also strip out the sense of occasion and energy that made the space appealing in the first place. Conversations at nearby tables that once blended into pleasant background buzz become individually audible and intrusive (paradoxically, some ambient sound provides acoustic privacy, not just noise). Guests describe over-deadened rooms as “flat,” “awkward,” or “like eating in a padded box” — for the same underlying reason a completely silent open office feels sterile rather than calm. Reverberation time between roughly 0.6 and 1.0 seconds is the tested sweet spot for dining spaces: short enough that speech and clatter don’t stack into an overwhelming wash, long enough that the room still sounds alive. Full architectural deadening is a solution for a recording booth, not a restaurant, and it is one of the recurring gaps between “measured to a target” and “over-specified from a catalog” — a distinction we cover in more general terms in measured solution vs. catalog panels: why the difference matters.
The same absorb-don’t-deaden logic that governs open-plan offices — where the goal is enough absorption and masking to control the irrelevant-speech effect without making the room feel dead — applies here; see our discussion of the ABC rule (absorb, block, cover) in office noise: absorption, masking, and screens working together for the parallel logic applied to a different room type.
How This Differs From a Sound-Insulation Problem
One diagnostic worth stating clearly: everything above addresses noise generated inside the dining room and how it builds up and decays — an absorption and reverberation problem. If your complaint is instead that a private dining room, office above the restaurant, or a neighboring tenant can hear noise transferring through a wall, floor, or ceiling, that is a different discipline — sound insulation, not absorption — and calls for STC-rated wall assemblies or a properly detailed ceiling sound insulation build-up rather than acoustic panels. We see this distinction confused often enough that it is worth a dedicated read in sound absorption vs. soundproofing: what’s the difference? — the short version is that a room can have excellent absorption and still transmit sound freely to the room next door, because those are two separate physical mechanisms addressed by two different treatments.
Frequently Asked Questions
Will reducing restaurant noise make the room feel empty or dead?
No, not if the target is set correctly. The goal is a reverberation time of roughly 0.6–1.0 seconds, not near-zero. Rooms treated to this range still sound lively and busy — they just stop the runaway buildup where diners have to shout to be heard. Over-treating past this range is what produces a flat, sterile feel, which is why we specify treatment to a measured target rather than simply adding as much absorption as budget allows.
What is the single most effective thing I can do to reduce noise in my restaurant?
In the large majority of site surveys we run, ceiling absorption — rafts, baffles, or a treated plenum — delivers the biggest single reduction in reverberation time and perceived noise, because the ceiling is almost always the largest untreated surface and it intercepts the dominant reflection path for speech at table height. If you can only do one thing, do this one first.
Can I fix restaurant noise without changing the design or closing the restaurant?
Yes, in almost every project we run. Ceiling rafts, wall panels, and soft furnishings are available in finishes that match or enhance an existing design language rather than fight it, and installation is typically staged after hours or section-by-section so the floor keeps operating during the retrofit.
Is loud background music the main cause of restaurant noise?
It is a contributing factor, not usually the root cause. Loud music certainly adds to the noise floor and helps trigger the Lombard effect, but the underlying reason most rooms escalate is a lack of absorption — hard surfaces with nowhere for sound energy to go. Turning music down helps, but in an untreated room the same hard-surface buildup will still push conversation volume up through the evening.
How loud is too loud in a restaurant?
Peak service levels above roughly 80 dB(A) are where most guests start needing to raise their voices to be heard, which triggers the self-reinforcing Lombard effect. Untreated venues commonly measure 75–85 dB(A) at peak, versus 45–60 dB(A) in an empty room and 65–75 dB(A) at moderate service. Bringing reverberation time down to 0.6–1.0 seconds is what keeps peak levels from climbing into that upper, complaint-generating range.
Does this apply to cafés as well as full-service restaurants?
Yes — the same 0.6–1.0 s reverberation target and the same absorb-don’t-deaden approach apply to cafés, though the room is usually smaller and the budget and surface area proportionally smaller too. See our dedicated guide to café acoustics: balancing atmosphere and comfort for specifics on that room type.
Get an Acoustic Site Survey Before You Spend on Fixes
Guessing at treatment — buying a batch of panels and hoping for the best — is the most common way restaurant acoustic budgets get wasted, because the wrong surface, wrong quantity, or wrong material can leave a room only marginally better while still looking like it went through a renovation. A proper site survey measures your room’s actual reverberation time and peak dB(A) levels, models exactly how much ceiling and wall absorption is needed to hit the 0.6–1.0 s target, and sequences installation around your service hours. If your dining room is getting complaints, or you simply want to know where you stand before committing to a design refresh, request a site survey or acoustic measurement and we’ll walk you through what we find.
Designing silence for real spaces.
Offices, hotels, restaurants, schools and healthcare — measured acoustic solutions, delivered end to end.