
Ceiling vs. Wall Acoustic Treatment: Where Should You Spend First?

Ceiling vs. Wall Acoustic Treatment: Where Should You Spend First?
In most rooms, treat the ceiling first: it is usually the largest unbroken surface, it is never blocked by desks, windows, or artwork, and it intercepts the vertical reflections that dominate reverberation in typical offices, restaurants, and classrooms. Walls become the priority instead when a room has flutter echo between hard parallel walls, when critical listening requires control of first-reflection points, or when the ceiling is already treated and reverberation time is still too long. Below we walk through why, and give you a decision table you can apply to your own space before spending a single lira on panels.
This is one of the most common questions we get in site surveys, and it is a fair one — most acoustic treatment budgets are not unlimited, and ceiling and wall treatment are rarely installed in the same visit. Getting the sequence right on the first pass usually means the difference between a room that “feels” noticeably calmer after one round of work, and a room where money went up (or across) the wall with little audible change.
Why the Ceiling Usually Wins the First Round
Three practical facts drive this, and we see all three confirmed on nearly every site visit we do.
1. It’s the largest uninterrupted surface in the room. In a typical office, conference room, restaurant, or classroom, the ceiling is one continuous plane with no doors, windows, whiteboards, monitors, credenzas, or artwork competing for space. Walls, by contrast, are often 30–50% obstructed by openings and furniture before you even start designing a layout. More available area for the same footprint means more absorption per square meter of plan, which is what actually lowers reverberation time (RT60) — see our explainer on what reverberation time (RT60) actually measures for the underlying math.
2. It catches the reflections that matter most for speech. In a room with people seated or standing, sound radiates from mouths at roughly head height and reflects most directly off the ceiling straight back down to ears at the same or nearby height — a short, strong, and very audible path. Wall reflections, by comparison, often have to travel a longer diagonal path and lose more energy before they reach a listener. That vertical-reflection path is a major contributor to the “muddy,” fatiguing quality people describe in untreated open offices and meeting rooms.
3. It’s never blocked by daily use. Nobody stacks boxes against the ceiling, hangs a monitor arm on it, or leans a filing cabinet up against it. Wall panels installed at the wrong location can be partially obstructed within months by furniture moves, new equipment, or a repainted feature wall. Ceiling treatment, once installed, keeps its coverage percentage indefinitely.
This is why, in our site surveys, the ceiling is the first surface we model when RT60 comes back above target for the room’s intended use — and in the majority of speech-based spaces (private offices, open offices, meeting rooms, classrooms — see our guide to ideal RT60 targets by room type), ceiling treatment alone closes most of the gap.

When Walls Actually Matter More
Ceiling-first is a strong default, not a universal rule. We reach for wall treatment first, or in addition, in four recurring situations.
1. Flutter echo between parallel hard walls
Flutter echo is the rapid, metallic “brrrrp” repeat you hear when you clap your hands in a room with two hard, parallel, reflective walls facing each other (glass, painted drywall, exposed concrete). Sound bounces back and forth between those two surfaces many times before it dies out, and a listener perceives it as a distinct buzzing tail rather than a smooth decay. Ceiling absorption does very little for this problem because the reflection path is horizontal, not vertical — you have to break up or absorb one (ideally both) of the offending walls. This is a very common finding in narrow corridors, glass-walled meeting rooms, and rectangular restaurants with mirrored or tiled walls.
2. First-reflection points in critical listening and speech-intelligibility rooms
In recording control rooms, boardrooms used for video conferencing, and courtrooms or council chambers where speech intelligibility is paramount, the first-reflection points — the specific spots on the side walls where sound from the source (or from the far-end microphone/speaker) bounces once before reaching the listener’s ear — need targeted wall absorption or diffusion, not just general ceiling coverage. You can find a first-reflection point yourself with the classic “mirror trick”: sit in the listening position and have someone slide a mirror along the wall; wherever you can see the source (speaker, screen, mic) reflected in the mirror is a first-reflection point worth treating. This is the kind of detail we map out room-by-room in conference room acoustics work aimed at fixing muddy meetings, where video-call intelligibility depends heavily on controlling exactly these reflections rather than blanket-treating the ceiling.
3. Low or already-treated ceilings
If the ceiling is already carrying an acoustic tile system, baffles, or a suspended cloud, or if ceiling height is too low to add further material without creating a headroom or code issue, walls become the next available absorption surface. This is common in retrofits, where a previous fit-out already addressed the ceiling and RT60 measurements still come back above target.
4. Rooms where the ceiling is compromised by services
Exposed ductwork, sprinkler heads, extensive lighting grids, or a ceiling that is largely glazed (skylights, atria) can make ceiling treatment impractical or far more expensive per square meter than the wall alternative. In these cases we typically recommend shifting the primary absorption budget to the walls and using the ceiling only where clear runs allow it.
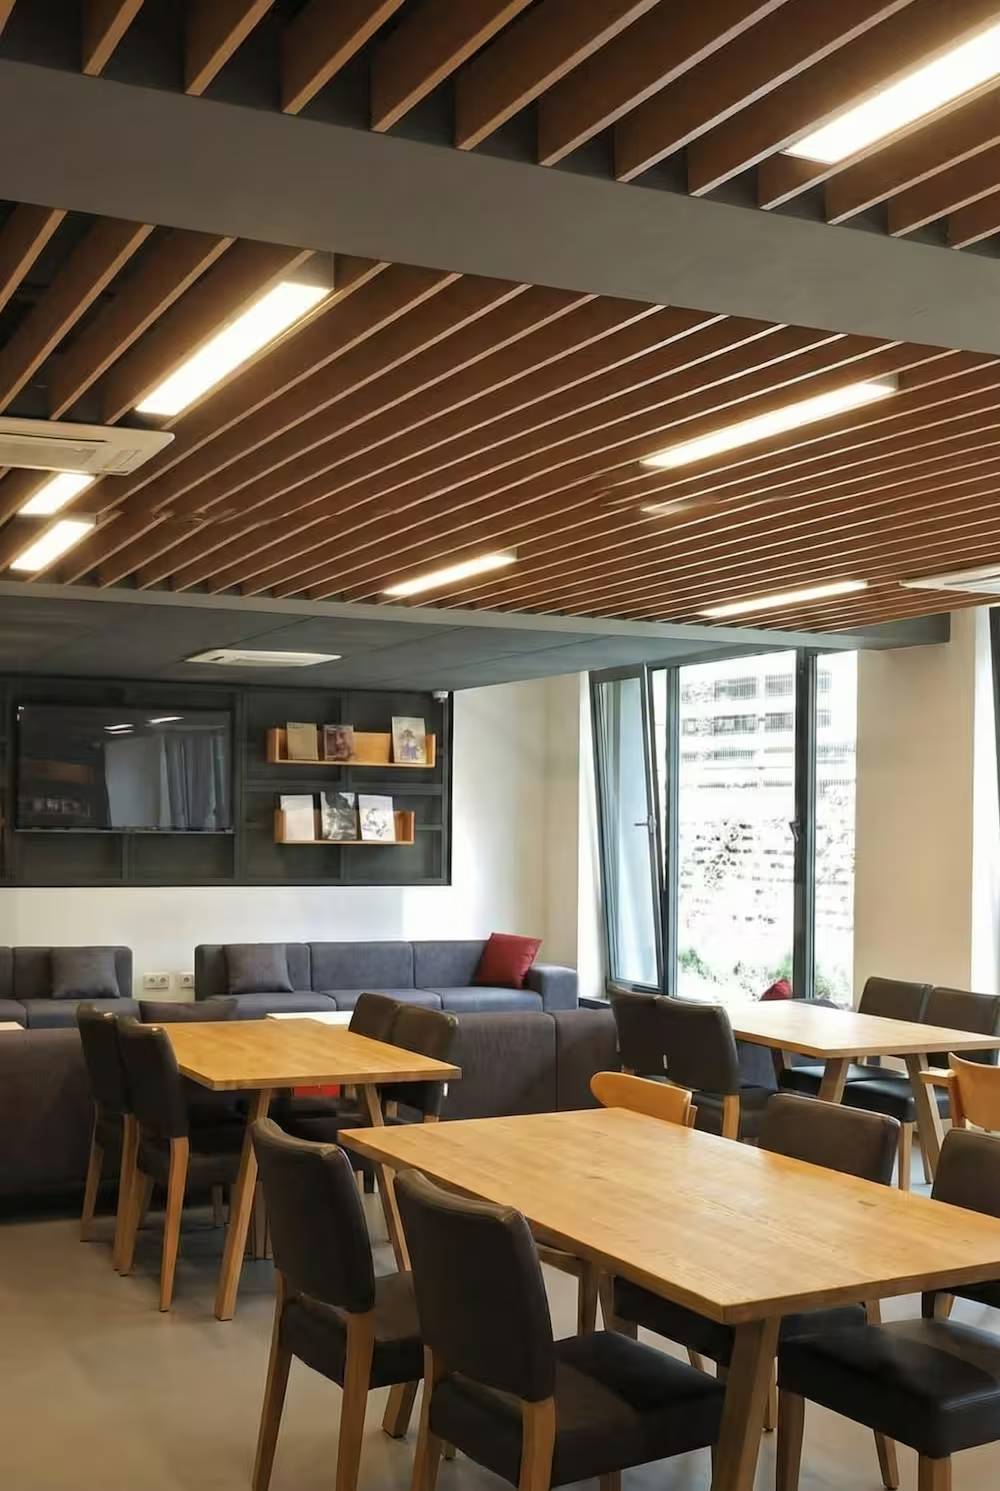
Coverage, Cost, and Disruption: A Straight Comparison
The comparison below reflects what we typically see across office, hospitality, and education projects — actual figures vary by building and should be confirmed with a site survey.
| Factor | Ceiling treatment | Wall treatment |
|---|---|---|
| Typical usable coverage | 70–90% of ceiling plan area (limited mainly by services/lighting) | 30–60% of wall area (limited by doors, windows, furniture, art) |
| Absorption efficiency for speech reflections | High — intercepts the dominant vertical reflection path | Moderate to high — essential for flutter echo and first-reflection points specifically |
| Cost per m² installed | Generally comparable to wall panels of the same product family; suspended/baffle systems add mounting hardware cost | Generally comparable per m²; lower material cost for direct-mount panels, but obstruction reduces effective coverage |
| Disruption during install | Requires access equipment (lifts/ladders), may need to work around light fixtures, sprinklers, HVAC diffusers; best scheduled after hours | Lower access complexity, but may require moving furniture, workstations, or artwork; easier to phase around occupants |
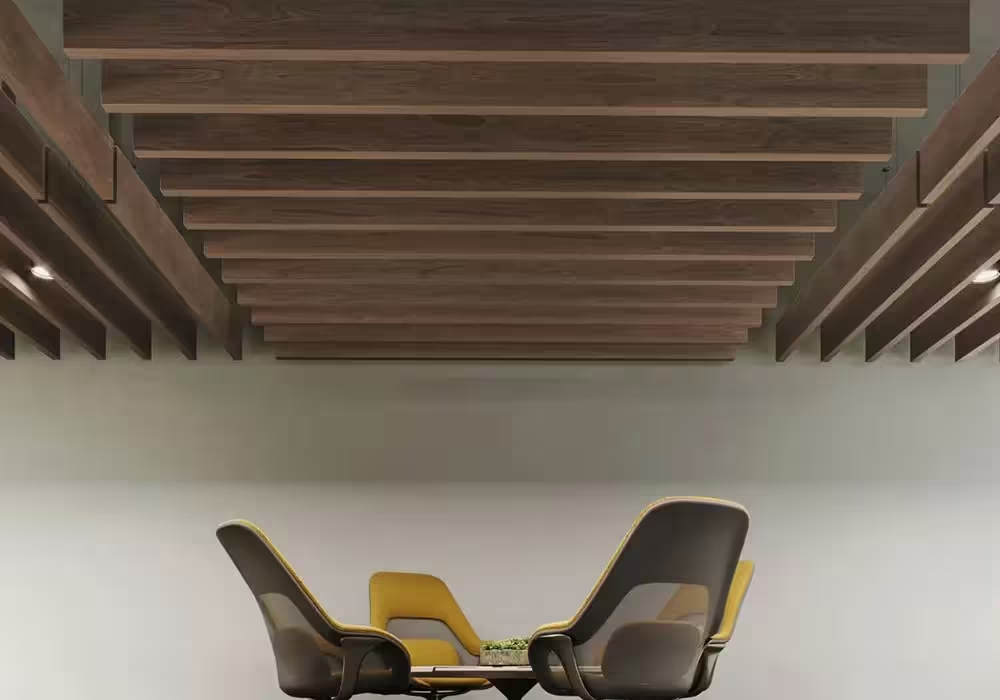
| Visual/branding flexibility | Baffles, clouds, and canopies allow shape, color-block, and logo integration | Wall panels double as branding/wayfinding surfaces (printed fabric, wood slat, felt) but coverage competes with signage and windows |
| Downside if done alone | Does little for flutter echo or first-reflection issues on facing hard walls | Rarely closes an RT60 gap on its own in large-footprint rooms where ceiling area dominates |
The practical takeaway: on a pure area-and-cost basis, the ceiling almost always delivers more absorption per budget lira in open-plan and mid-size rooms, because you are paying for coverage, not fighting around obstructions. Walls earn their spot in the budget when the problem you actually measured is directional (flutter, first reflections) rather than simply “too much reverberation.”
A Room-by-Room Decision Table
Use this as a starting point, then confirm with measurement — RT60 and D2,S readings taken during a proper survey will tell you exactly which surface is underperforming for your room’s geometry and finishes.
| Room type | Typical first move | Why |
|---|---|---|
| Open-plan office | Ceiling first (baffles/clouds), then screens/masking | Large open ceiling plan, desks and glass block most wall area; see our breakdown of the ABC rule for open-plan noise control |
| Private office / focus room | Ceiling, then one accent wall if flutter is present | Small footprint often has two parallel hard walls (door + window wall) prone to flutter |
| Conference / boardroom | Ceiling for general RT60, walls for first-reflection points at the table | Video-call intelligibility depends on controlling reflections at ear height around the table — see conference room acoustics for muddy meetings |
| Call center | Ceiling first, then partial-height screens between desks | Screens function like local walls without full-height wall cost; ceiling still governs overall RT60 |
| Restaurant / café dining room | Ceiling first (largest area, keeps walls free for décor) | Ideal RT60 for dining is higher than offices but still needs control — see ideal reverberation time for restaurants and cafés |
| Restaurant with long parallel hard walls (brick/glass) | Both — ceiling for RT60, one or both long walls for flutter echo | Classic flutter-echo geometry; ceiling alone leaves the buzzing tail audible |
| Classroom | Ceiling first, to meet ANSI/ASA S12.60 targets | Ceiling area dominates and is rarely obstructed by desks or storage |
| Recording/control room | Walls first (first-reflection points, front wall), then ceiling cloud | Critical listening geometry is symmetric and reflection-point-driven, not just area-driven |
| Retrofit with existing ceiling tile/treatment | Walls | Ceiling budget already spent; remaining RT60 gap usually traceable to bare walls |
| Low ceiling, no headroom for baffles | Walls (and floor coverings where possible) | Ceiling clearance or code prevents adding depth |
For office environments specifically, our office acoustics service applies this same ceiling-first logic as a starting design assumption, then adjusts based on measured D2,S and RT60 data per ISO 3382-3.

How Material Choice (NRC) Fits Into the Decision
Once you know which surface to treat, the next question is which material — and that’s where NRC (Noise Reduction Coefficient) comes in. NRC is a single-number, 0–1 rating of how much mid-frequency sound a material absorbs, averaged across 250, 500, 1000, and 2000 Hz and tested under ASTM C423. A material rated NRC 0.85 absorbs roughly 85% of the mid-frequency sound that hits it; NRC 0.00 is fully reflective.
NRC matters for both ceiling and wall applications, but the practical implication differs slightly:
- On the ceiling, where coverage area is large, even a moderate-NRC material (0.70–0.80) applied across most of the plan can close a large RT60 gap, because total absorption is area × coefficient summed across the room.
- On walls, where usable area is smaller, a higher-NRC material or thicker/mounted-off-the-wall panel is often needed to get equivalent total absorption from less square meterage — and at flutter-echo or first-reflection locations, coefficient and mounting depth matter more than raw area.
We go into the full method, and how NRC differs from the plain sound absorption coefficient (α) and from SAA, in our dedicated piece on NRC vs. sound absorption coefficient — how to actually compare materials. Reading a spec sheet by NRC alone is a reasonable first filter, but it averages away low- and high-frequency performance, so it should not be the only number you check before ordering material for either surface.
What This Does — and Doesn’t — Fix
This is worth stating plainly because it is the single most common misunderstanding we correct in client meetings: ceiling and wall acoustic treatment (absorption) reduce reverberation time inside the room. They do not stop sound from passing through the wall, floor, or ceiling into the next room. Absorption and soundproofing (sound insulation) are different disciplines solving different problems — a high-NRC panel can have close to zero effect on how much sound your neighbor hears through the shared wall. We explain this distinction fully, including why STC and NRC are not interchangeable, in sound absorption vs. soundproofing: what’s the actual difference.
If your complaint is “I can hear the meeting room next door” rather than “meetings in this room sound harsh and hard to follow,” you likely need wall sound insulation or ceiling sound insulation — a mass-and-decoupling problem, not an absorption problem. Many rooms we survey actually need both: absorption to fix in-room reverberation, and insulation to fix transmission to adjacent spaces. These are separate line items with separate design logic, and conflating them is the fastest way to spend a treatment budget on the wrong fix.
A Practical Sequence We Recommend
- Measure before you buy anything. A baseline RT60 reading (and D2,S/STI for open-plan offices) tells you the size of the gap and whether it’s a general reverberation problem or a directional one (flutter, first reflections).
- Model the ceiling first for its coverage percentage and expected RT60 improvement, using the room’s actual furniture and services layout, not a bare floor plan.
- Re-measure or re-model after the ceiling treatment (or on paper, before installing) to see whether the remaining RT60 gap is small enough to ignore, or large enough to require wall treatment.
- Target walls specifically at flutter-echo pairs and first-reflection points rather than blanket-covering every wall — this gets you most of the acoustic benefit at a fraction of the material cost.
- Separately assess transmission to neighboring rooms if noise complaints involve people outside the room, not just inside it, and bring in sound insulation as a distinct scope.
This sequence is essentially the design process we run on every room acoustics project, from initial site survey through production and installation — we’ve documented the full workflow in how an acoustic project moves from survey to installation, and how budget typically breaks down by scope in our acoustic treatment project cost guide.
Request a Site Survey
Guessing at ceiling vs. wall treatment from a floor plan alone is how budgets get spent on the wrong surface. Our site surveys take actual RT60, D2,S, and reflection-point measurements in your room, model the coverage and cost trade-offs above against your specific layout, and recommend the sequence that gets you the largest audible improvement per lira spent. Contact us to schedule an acoustic measurement before you commit to a treatment plan.
FAQ
Should I treat the ceiling or the walls first in a small meeting room?
Start with the ceiling for general reverberation control, since it’s usually the largest unobstructed surface, but check for flutter echo between any two parallel hard walls (common when one wall is glass) — if present, treat that pair of walls at the same time, since ceiling absorption alone won’t resolve horizontal flutter.
What is flutter echo and how do I know if I have it?
Flutter echo is a rapid, repeating echo caused by sound bouncing back and forth between two hard, parallel, reflective walls. Clap your hands once in the room; if you hear a fast metallic “brrrrp” tail rather than a smooth fade, you likely have flutter echo, and it needs wall treatment (or diffusion) on one or both of the offending surfaces specifically.
Does ceiling treatment alone fix noise complaints from the room next door?
No. Ceiling and wall absorption reduce reverberation inside the treated room; they do very little to stop sound transmission through the ceiling or wall structure to adjacent spaces. That requires sound insulation (mass, decoupling, sealing air gaps) — see our explainer on sound absorption vs. soundproofing and our ceiling sound insulation service.
How much of the ceiling actually needs to be covered?
It depends on the room’s target RT60 and current absorption, but in our surveys, 70-90% usable coverage (accounting for lighting, sprinklers, and ductwork) is typical for offices, classrooms, and restaurants once furniture and finish absorption are factored in. A proper RT60 calculation using the Sabine formula, not a rule of thumb, will give you the exact percentage needed for your room.
What NRC rating should I look for in ceiling vs. wall panels?
There’s no separate “ceiling NRC” or “wall NRC” standard — it’s the same ASTM C423 test either way. The practical difference is that with less usable wall area to work with, wall panels often need a higher NRC or a mounting method (spaced off the wall, thicker profile) to deliver the same total absorption a larger ceiling area gets from a moderate-NRC product. See our guide to NRC vs. sound absorption coefficient for how to compare spec sheets.
Can I treat both ceiling and walls at once instead of phasing it?
Yes, and for rooms used for critical listening, video conferencing, or dining with known flutter-echo geometry, we often recommend both from the start rather than phasing. Phasing (ceiling first, then re-measuring) makes sense mainly when budget is constrained and you want to confirm the ceiling closed most of the gap before committing further spend to walls.
Designing silence for real spaces.
Offices, hotels, restaurants, schools and healthcare — measured acoustic solutions, delivered end to end.
Related articles

“Auditorium and Lecture Hall Acoustics: Designing for Every Seat”
Read article →
Speech Intelligibility and STI: Making Sure Every Word Is Heard in Meeting Rooms
Read article →